Types Finishes and Selection for Building Projects
Aluminum siding panels are exterior wall coverings made from aluminum sheet or profiles. They provide the visible finish of a building’s enclosure and are available in different formats, including horizontal lap siding, vertical profiles and larger architectural cladding panels.
For a useful purchase decision, start with the panel system. A replacement strip for a house, an extruded decorative plank and a folded facade cassette may all be described as aluminum siding, but their dimensions, connections and supporting details differ.
This guide helps contractors, facade buyers and building-material distributors compare those options and prepare a clear specification. For projects requiring larger custom aluminum panels, it also explains how GZSEASON’s solid cladding range fits within the broader category.
Choose the Right Aluminum Siding Format
The first question is how the wall should look and how its panels should connect. Start with an elevation and a section through the intended system.
| Format | Typical appearance | Key detail to compare |
| Horizontal lap siding | Repeated overlapping horizontal courses | Exposed coverage, profile and locking detail |
| Vertical or board and batten siding | Vertical lines with joints or raised battens | Profile depth, joint detail and orientation |
| Extruded aluminum planks | Repeated linear profiles | Section geometry, clips and movement allowance |
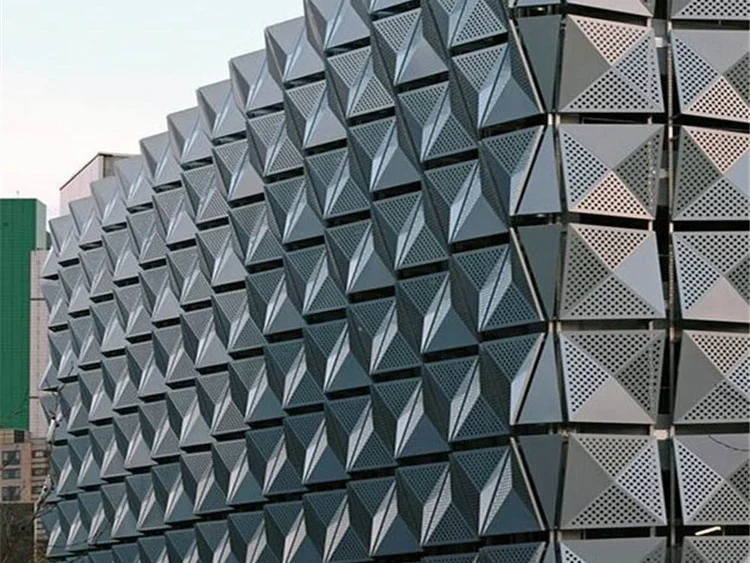
| Formed architectural panels | Larger rectangular or custom shapes | Returns, stiffening, joints and subframe |
| Profiled sheet siding | Repeated ribs or corrugations | Rib geometry, sheet coverage and fasteners |
For residential aluminum siding replacement, match the existing profile and connection before choosing a color. A similar-looking strip may have a different exposure or lock and may not connect to the installed material.
For a new commercial facade, begin with the intended panel module, joints and support system. GZSEASON’s solid cladding panels are an architectural panel option; their specifications should be compared with other fabricated facade panels rather than treated as dimensions for residential lap siding.
Compare Nominal Width and Installed Coverage
A product’s overall width is not always its installed coverage. Overlaps, interlocks, battens and joint details can change how much finished wall area each piece covers.
Before calculating quantities, identify the following dimensions:
1. Overall manufactured width and length.
2. Exposed coverage or installed module.
3. Profile depth, overlap or joint width.
4. Cut lengths and required end clearances.
5. Corner, opening and perimeter trim dimensions.
Calculate quantities from the agreed layout and coverage, including cuts and spare material. For formed panels, distinguish the finished face dimensions from the sheet blank needed to create returns.
An “8-inch aluminum siding” description is therefore only a starting point. Ask for the profile drawing and measurement convention before ordering a replacement or planning a full elevation.
Specify Thickness Alongside Panel Geometry
Thickness affects panel weight, local dent resistance and fabrication, but it does not establish performance on its own. Alloy, temper, panel shape, span, stiffening and support conditions also matter.
For sheet products, request the base metal thickness in a stated unit and clarify whether a quoted dimension includes coating. Gauge descriptions can be ambiguous across material types and suppliers.
For an extrusion, review the section drawing rather than assuming one wall-thickness value describes the whole profile. For a facade cassette, review the returns and stiffeners together with the panel face.
A large flat panel and a narrow ribbed strip can behave differently even when made from the same thickness of aluminum. Compare design information for the proposed panel size, loads and supporting arrangement.
GZSEASON Solid Aluminum Cladding Options
For buyers considering larger architectural aluminum siding panels, GZSEASON’s solid cladding range includes the following options.
| Item | Available specification |
| Material | Aluminum alloy |
| Maximum panel width | Up to 1600 mm |
| Maximum panel length | Up to 5000 mm |
| Material thickness | 1.5–4.0 mm |
| Face options | Nonperforated or perforated |
| Finish options | Powder coating, polyester coating, PVDF coating and heat-transfer finishes |
| Typical applications | Metro stations, commercial buildings and shopping malls |
These dimensions describe the solid cladding range. Final combinations of size, thickness, fabrication and supporting details need to be selected for the project. Maximum manufacturing dimensions do not establish an allowable unsupported span.
Browse our architectural metal products and systems to compare the available panel families.
Select the Surface Finish for the Exposure
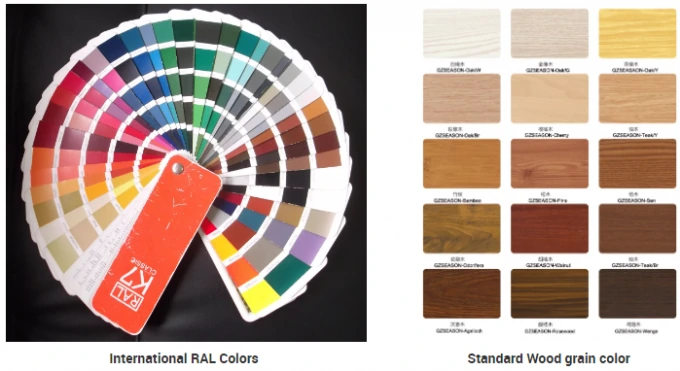
White aluminum siding, dark solid colors, metallic effects and wood-grain finishes create different visual results. Choose the finish specification as carefully as the color.
For exterior work, review the coating system, pretreatment, gloss, texture and warranty conditions against the exposure. A wood-look sample intended for an interior should not be assumed suitable for an exterior facade.
Wood Grain Aluminum Siding
A wood-grain finish can introduce a timber appearance while retaining an aluminum substrate. Approve the pattern scale, repeat, grain direction and appearance of cut ends or adjoining lengths.
For large elevations, review several pieces together. Panel orientation and production batches can affect how uniform the finished wall appears.
Coastal and Aggressive Environments
Aluminum does not develop iron rust, but it can corrode. Salt deposits, trapped moisture, damaged coatings and contact with incompatible materials require attention.
State the exposure conditions and ask for compatible fasteners, isolation details, cleaning instructions and warranty terms. The substrate and coating need to be assessed together.
Review the Complete Wall Construction
The siding is one layer within the building enclosure. Water management, air control, insulation and structural support need coordinated details behind and around it.
Joints Openings and Drainage
Review the heads, sills and jambs of windows and doors, plus bases, parapets and transitions. Confirm how flashings and the wall’s water-control layer connect at those locations.
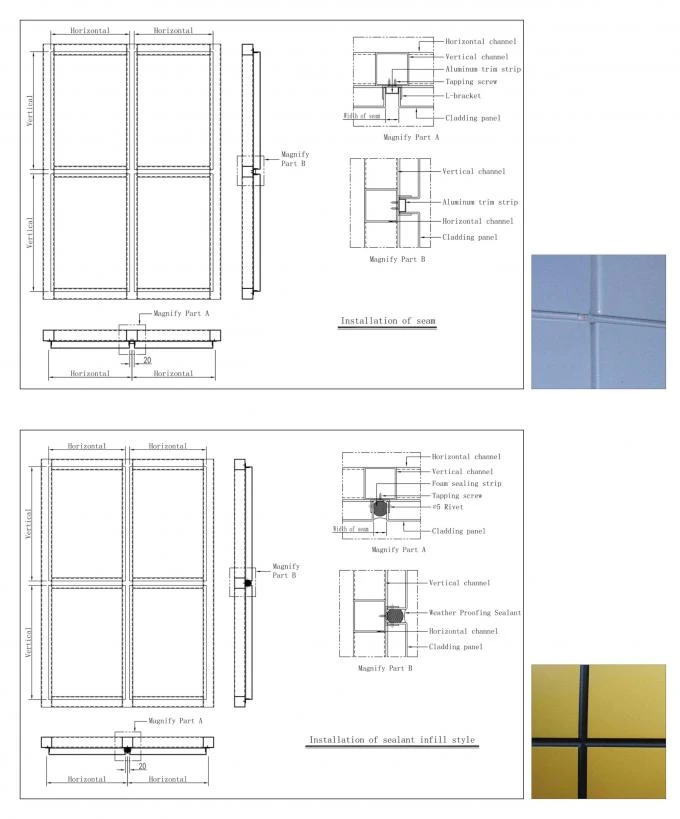
An open-joint rainscreen and a sealed-joint facade manage water differently. Select the joint design and drainage strategy as part of the wall system instead of relying on the metal face to make every junction watertight.
Perforated aluminum panels can serve as decorative screens. Their openings need a separate weather-control construction where the wall behind them requires protection.
Fixings and Thermal Movement
The fixing arrangement must accommodate the selected system’s load transfer and movement. Agree panel lengths, joint positions, support spacing and fixed or sliding points where applicable.
Avoid applying a fastening rule from one siding system to another. Slotted residential siding, extruded planks and bracket-supported cassettes use different details.
Fire and Energy Requirements
A metal surface does not establish the fire performance of an entire wall. Define the documentation required for the proposed panel, coating and wall assembly, including insulation and cavity components where relevant.
Likewise, ordinary aluminum siding should not be assigned an insulation value that belongs to a separate backing or wall assembly. If the enquiry calls for insulated aluminum siding, identify the insulation material, thickness and complete construction.
Benefits and Tradeoffs to Consider
Aluminum offers a relatively light metal cladding option with a choice of colors and surface textures. Different fabrication methods support both linear siding patterns and larger custom architectural forms.
It also requires realistic maintenance and handling expectations. Thin or poorly supported panels can dent. Finish damage may need repair, and a replacement piece can differ visually from weathered surrounding material.
For lower walls exposed to carts, vehicles or regular contact, review impact resistance and replacement access. For a broad flat elevation, inspect a mock-up under representative daylight to assess surface appearance, joint alignment and support-related distortion.
Choose an accessible cleaning method and retain spare material from the original order. Follow the selected coating supplier’s care instructions for detergents, rinsing and any restrictions on pressure washing or abrasive cleaning.
What Determines Aluminum Siding Panel Cost
Compare quotations using a common supply scope. A price for uncut sheet is different from a price for finished panels with returns, stiffeners and attachments.
| Cost item | Detail to include in the quotation |
| Panel material | Alloy, temper, thickness and format |
| Fabrication | Cutting, forming, perforation and stiffening |
| Fertigstellen | Coating system, color and decorative treatment |
| Supporting components | Subframes, brackets, clips and fasteners |
| Edge details | Corners, trims, closures and openings |
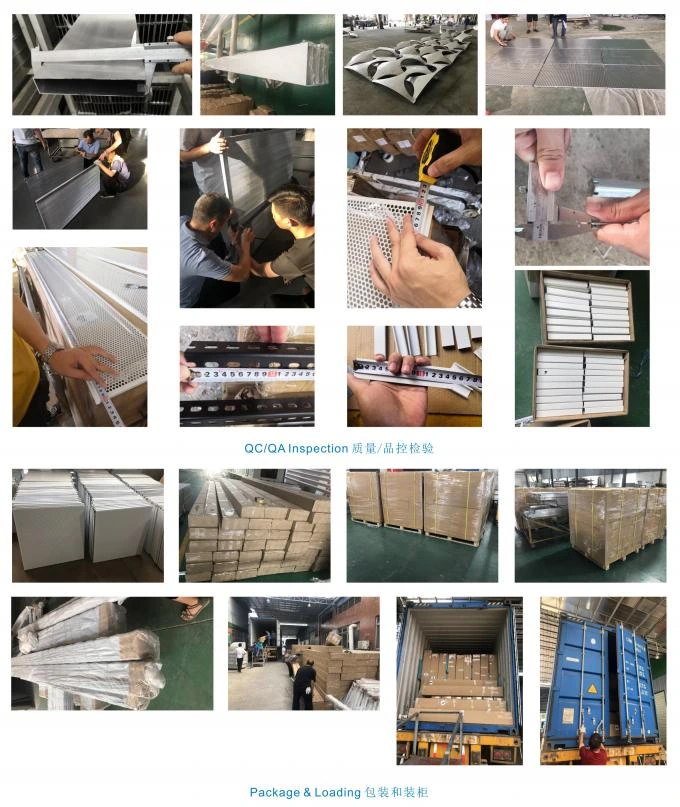
| Logistics | Protection, packing dimensions, freight and delivery terms |
| Site work | Access equipment, removal of existing material and installation |
Ask whether the quoted area means gross panel face area, installed coverage or net elevation area. Small replacement orders, custom colors and complex geometry can have different economics from repeated standard panels.
For export purchases, agree the delivery terms and responsibility for local charges before comparing total costs. Confirm packing dimensions and handling arrangements for long or oversized pieces.
Prepare a Clear Aluminum Siding Enquiry
Send the elevation, typical section and the following information to obtain a useful proposal:
1. Building use, location and environmental exposure.
2. Required panel format, orientation and visible joint pattern.
3. Panel sizes, quantities and coverage convention.
4. Material thickness, alloy and any required structural criteria.
5. Approved finish sample, color reference and gloss.
6. Subframe, fixing, trim and flashing supply responsibilities.
7. Required product and assembly documentation.
8. Packing, delivery terms, spare material and replacement needs.
For an existing wall, include close-up photographs and measurements of the panel edges, locks and trims. RV or trailer siding needs its own profile and mounting information; a building facade panel should not be assumed compatible with a vehicle body.
Discuss Your Aluminum Cladding Project With GZSEASON
Choosing aluminum siding panels starts with identifying the right format, then matching the thickness, finish and connections to the complete wall construction. Clear drawings and a consistent quotation scope make alternatives easier to assess.
Explore our architectural metal product range or review the GZSEASON online catalog. Share your elevations, panel dimensions, finish reference and project requirements with GZSEASON to discuss suitable architectural aluminum cladding options.