

Drop ceiling tiles are panels fitted into a ceiling framework below the building’s structural ceiling. Together, the panels and framework form a drop ceiling, also called a suspended ceiling. In a typical exposed-grid system, individual tiles rest on T-shaped runners and can be removed to access the space above.
Drop ceiling tiles are available in several materials, including mineral fiber, stone wool, fiberglass, metal and PVC. The material affects the appearance, weight, cleaning requirements and acoustic performance of the finished ceiling.
For commercial projects, the important distinction is between the tile, the supporting grid and the complete ceiling assembly. They must be selected together to meet the room’s design and maintenance requirements.
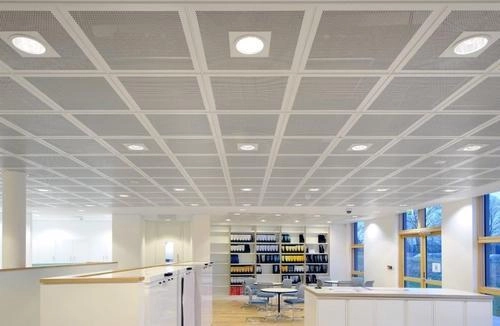
Figure 1. Metal lay-in ceiling application with an exposed grid and integrated lighting.
How Do Drop Ceiling Tiles Work?
A typical drop ceiling uses main runners, cross tees, hangers and perimeter trims to create a framework below the building structure. The ceiling tiles fill the openings within that framework.
In a lay-in arrangement, the tile edges rest on the supporting flanges of the T-bars. Where access is needed, a panel can generally be lifted, tilted and removed, provided there is sufficient clearance and any retaining accessories are released.
The space between the suspended ceiling and the structure above is called the plenum. Building services such as cables, pipes and ductwork may pass through this space.
| Component | Main function |
| Ceiling tiles or panels | Form the visible ceiling surface |
| Main runners | Provide the principal support within the grid |
| Cross tees | Divide the framework into panel openings |
| Hangers and structural fixings | Connect the suspension system to the building structure |
| Perimeter trims | Finish or support ceiling edges |
| Retaining accessories, where required | Secure panels for the specified conditions |
The tiles are ceiling finishes. Lights, air-handling equipment and other services need support arrangements appropriate to their weight and the project design.
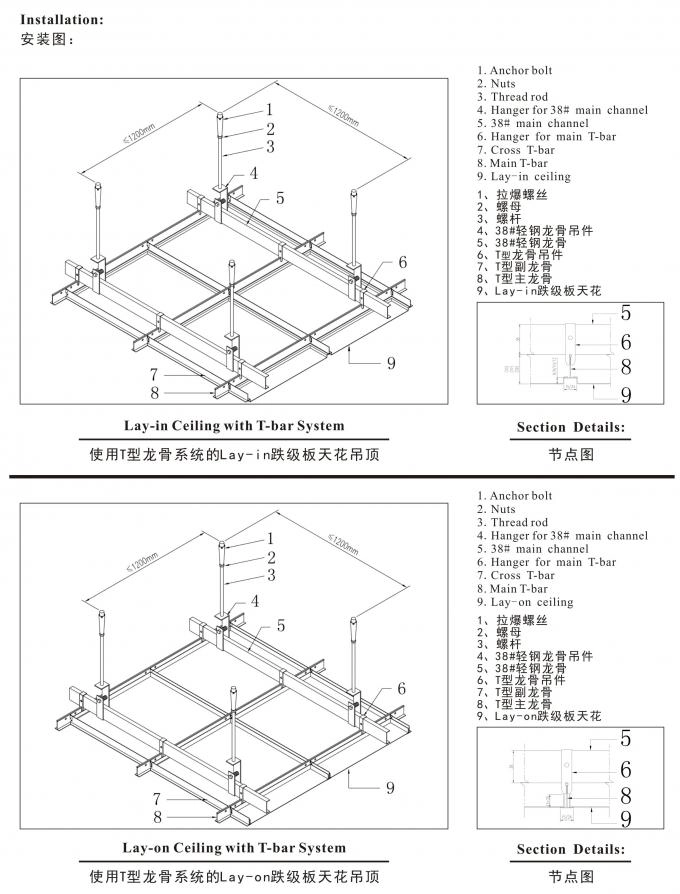
Figure 2. Company installation drawing showing lay-in ceiling panels and T-grid components.
What Are Drop Ceiling Tiles Made Of?
“Drop ceiling tile” describes a product’s role in a suspended ceiling rather than a single material.
| Material | Typical characteristics | Main selection considerations |
| Mineral fiber | Available in textured and smooth-faced products | Acoustic ratings, humidity resistance and surface finish |
| Stone wool or fiberglass | Available in sound-absorbing ceiling products | Facing, acoustic performance and handling requirements |
| Aluminum or steel | Formed metal panels with solid or perforated faces | Edge profile, coating, carrier compatibility and acoustic backing |
| PVC | Available in lightweight decorative panel products | Fire performance, temperature limits and application suitability |
Performance varies between products within each material category. Select a specific panel and assembly against the project requirements rather than relying on the material name alone.
Metal Drop Ceiling Tiles
Metal drop ceiling tiles offer a formed panel surface with a choice of finishes and edge details. Aluminum and galvanized steel are options within GZSEASON’s lay-in ceiling range.
A solid metal panel provides a continuous face. For a perforated acoustic version, the perforation pattern and backing construction need to be selected together.
Explore GZSEASON’s architectural metal products and systems to compare the available ceiling families.
What Sizes Do Drop Ceiling Tiles Come In?
Common nominal formats include 2 × 2 ft and 2 × 4 ft in imperial systems, and 600 × 600 mm and 600 × 1200 mm in metric systems.
These sizes describe the ceiling module. The actual manufactured panel dimensions depend on the supporting grid and edge profile.
Nominal Size vs Actual Panel Size
A nominal 600 × 600 mm grid module does not automatically require a panel measuring exactly 600 × 600 mm. The panel needs suitable clearance and sufficient support on the grid.
Formed metal panels may also have different dimensions at the supporting edge and the visible face. A section drawing helps identify how the tile sits on the T-bar.
Before ordering, confirm:
- Nominal ceiling module
- Actual panel dimensions
- Edge profile and supporting detail
- Grid face width
- Panel thickness and weight
- Clearance for installation and removal
Metric and imperial tiles are not interchangeable by description alone. A 2 × 2 ft module measures 609.6 × 609.6 mm, which differs from a 600 × 600 mm module.
For replacement orders, measure the existing tile and identify the supporting grid before selecting a new panel.
GZSEASON Metal Lay-in Ceiling Options
GZSEASON’s lay-in ceiling panels are supported by exposed T-bars and are available in the following configurations:
| Item | Available specification |
| Materials | Aluminum alloy or galvanized steel |
| Nominal module sizes | 300 × 300, 600 × 600 and 600 × 1200 mm |
| Custom sizes | Available subject to project confirmation |
| Panel thickness | 0.4–0.8 mm |
| Panel height | 8, 10, 12 or 13 mm |
| Edge options | Beveled or square |
| Supporting grid | 15 mm or 24 mm exposed T-bar system |
| Surface finishes | Powder coating, PE coating, PVDF coating, heat-transfer and pre-painted finishes |
Panel dimensions, thickness, edge construction and grid compatibility should be confirmed as one assembly through the approved drawings and samples.
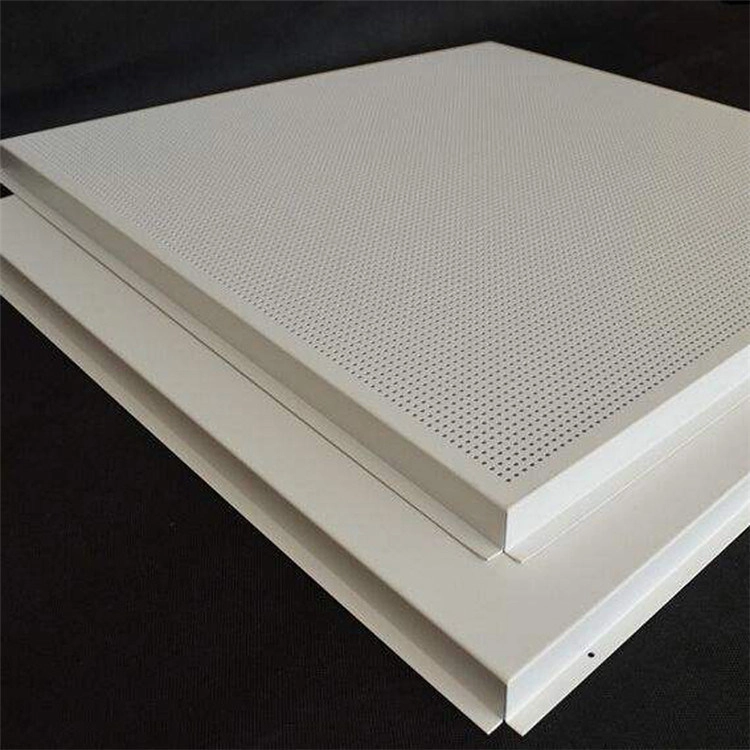
Figure 3. Perforated metal ceiling panels showing the formed supporting edges.
Are Drop Ceiling Tiles the Same as Lay-in Ceiling Tiles?
The terms overlap, but they describe different aspects of the ceiling.
Drop ceiling describes a ceiling positioned below the building structure. Lay-in describes panels that rest on a supporting grid.
Many conventional drop ceilings use lay-in tiles. Suspended metal ceilings can also use concealed connections, including clip-in and hook-on systems.
| System | Panel connection | Typical appearance |
| Lay-in | Panels rest on supporting T-bars | Visible grid between panels |
| Clip-in | Panel edges engage with matching spring carriers | Concealed supporting framework |
| Hook-on | Formed panel edges hook onto matching carriers | Concealed supporting framework |
The removal procedure differs between systems. Review the assembly drawing and maintenance method alongside the finished ceiling appearance.
Drop Ceiling Grid vs Open-cell Ceiling
A drop ceiling grid is the supporting framework for ceiling panels. An open-cell ceiling uses a visible lattice of intersecting profiles as the ceiling finish.
These are different products. If the design requires a closed ceiling surface, specify panels and their supporting grid. If it requires an open lattice appearance, review an open-cell ceiling system.
Why Are Drop Ceiling Tiles Used?
Access to Building Services
Removable ceiling panels can provide access to cables, pipes and other services above the ceiling.
Access needs sufficient space. A panel may be removable in principle but obstructed by a duct, cable tray or pipe immediately above it. Coordinate the ceiling layout and service routes before installation.
Individual Panel Replacement
A modular ceiling allows damaged or marked panels to be replaced individually.
Retain the panel reference, dimensions, edge details and finish information for future orders. Spare panels from the original production batch can help maintain a consistent appearance.
Coordination With Lighting and Ventilation
A regular ceiling module helps organize lighting, diffusers and other fittings.
The fitting size, edge relationship and support requirements still need review. Occupying the same module does not make a fitting compatible with every grid.
Choice of Surface Appearance
Drop ceiling tiles can create different visual effects through material, color, texture, perforation and edge profile.
For metal panels, approve the panel and visible grid finishes together. A sample assembly helps assess the joints and color relationship under representative lighting.
Do Drop Ceiling Tiles Improve Acoustics?
Some drop ceiling tiles are designed to absorb sound, but being part of a drop ceiling does not establish an acoustic rating.
For sound-absorbing panels, compare the tested construction and installation conditions. For perforated metal panels, review the face perforations, acoustic backing, absorber and ceiling void together.
Sound absorption and sound isolation are also different requirements. Reducing reverberation within a room does not automatically prevent sound from passing between rooms through the ceiling plenum.
Define the room’s acoustic needs before choosing the tile. Offices, classrooms and libraries may need different combinations of absorption and sound isolation.
Where Are Metal Drop Ceiling Tiles Used?
GZSEASON’s metal lay-in ceiling range is intended for applications including office buildings, schools and libraries.
| Application | Main design priorities |
| Office buildings | Service access, lighting coordination and ceiling alignment |
| Schools | Maintenance, replacement planning and room-specific acoustic requirements |
| Libraries | Acoustic design, lighting and a coordinated ceiling appearance |
For humid, corrosive or exterior environments, agree the exposure conditions and select the complete assembly accordingly. Panel material alone does not establish suitability.
Similarly, a ceiling tile’s surface fire classification does not establish the fire resistance of an entire floor or roof assembly. Specify the performance and documentation required for the actual project.
What Should Buyers Check Before Ordering?
A useful enquiry includes more than the room area. Provide the ceiling layout and identify the panel, grid and service requirements.
- Ceiling module: Confirm metric or imperial dimensions.
- Actual panel size: Include the supporting edge and visible-face dimensions where relevant.
- Material and thickness: Match these to the selected panel format and application.
- Grid compatibility: Confirm the grid profile, face width and supporting arrangement.
- Finish: Approve color, gloss, texture and any directional pattern.
- Acoustic requirements: Specify the required performance and complete backing construction.
- Maintenance access: Identify access locations and check removal clearance.
- Project conditions: Define environmental exposure, retention and structural requirements.
For export projects, match panel references and packing labels to the approved drawings. Include perimeter pieces and spare panels in the quantity schedule.
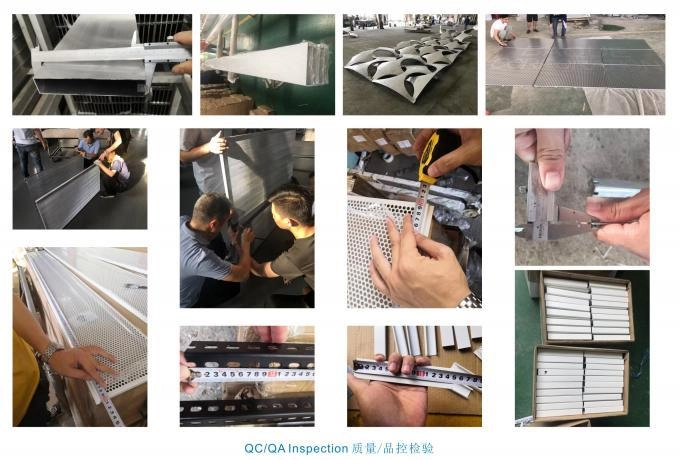
Figure 4. Company quality inspection photographs showing dimensional checks on metal products.
Discuss Your Metal Drop Ceiling Requirements With GZSEASON
Drop ceiling tiles form the visible surface of a suspended ceiling. Their performance depends on the panel material, edge detail, supporting framework and complete assembly.
Browse our metal ceiling and architectural product range or review the GZSEASON online catalog. Share your ceiling layout, panel dimensions, grid details and finish requirements with GZSEASON to discuss a suitable metal ceiling configuration.