Catalog - Aluminum Ceiling Systems | Season Derorations
GZSEASONARCHITECTURAL METAL SYSTEMS

45 products

Modular Metal CeilingsCatalog entry 01

Clip-in / Snap-in Ceiling

TECHNICAL SPECIFICATIONS

ParameterDetails
MaterialAluminum alloy or galvanized steel
Panel sizes300×300, 400×400, 500×500, 600×600, 300×1200, 600×1200; Custom options available
Height18 / 20 / 25 / 30
Thickness0.4-1.2
Edge profileBeveled or square edge

Surface Finish

Powder coating; PE coating; PVDF coating; Pre-painted; Transfer printing

Color Range

White, black, grey; wood-grain and marble finishes; RAL colours upon request; customized colours available

Applications

Office building; school; library.

Installation

Clip-in ceiling with spring tee system; snap-in ceiling with A-shaped carrier; see pp. 5-6.

Dimensions are in mm unless stated otherwise. Confirm specifications and performance against approved drawings, samples and the documentation for the selected product.

PRODUCT PHOTOGRAPHS & INSTALLATION
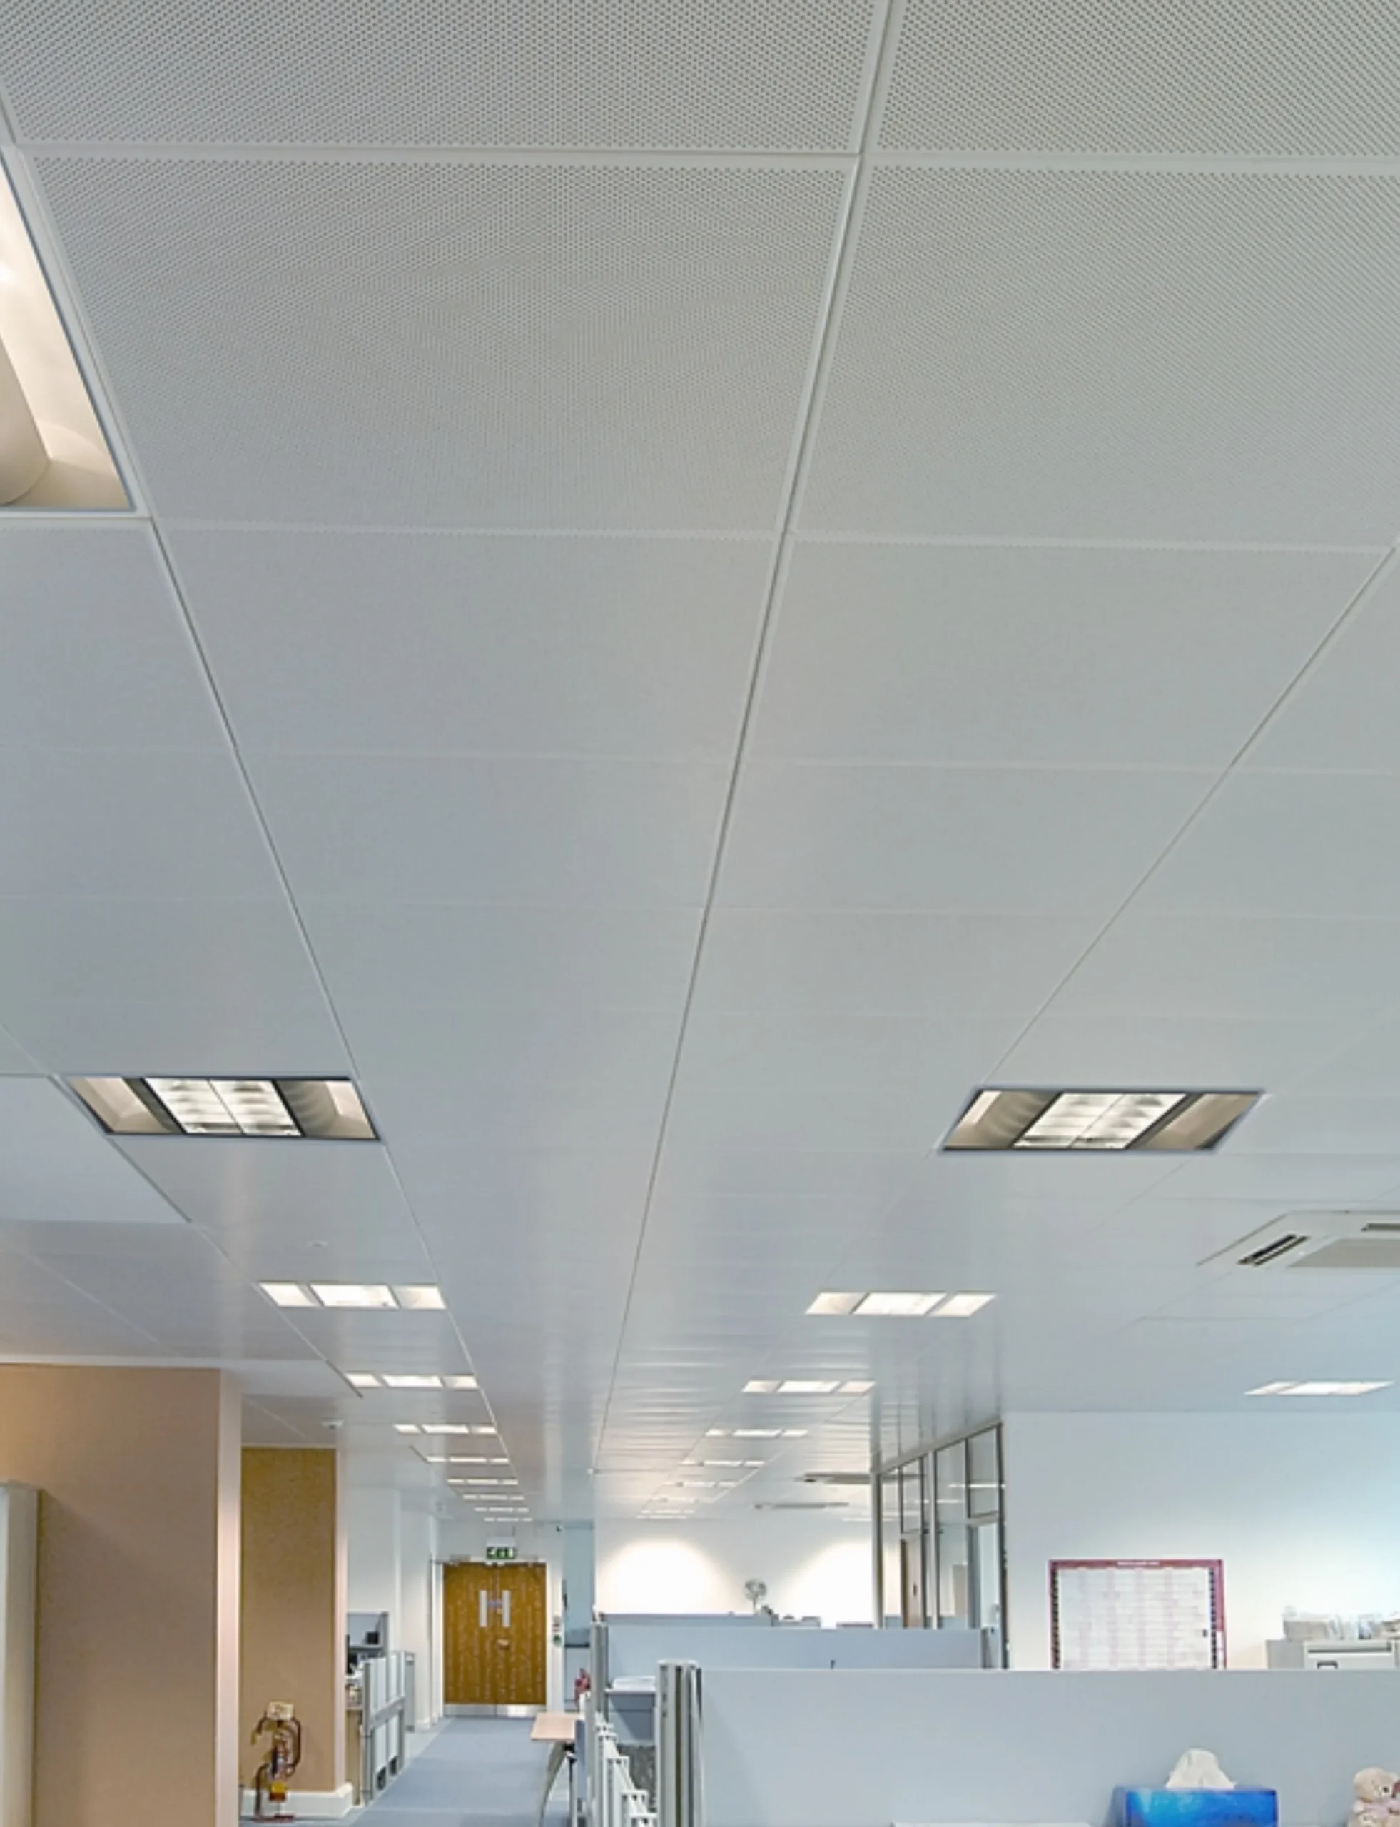
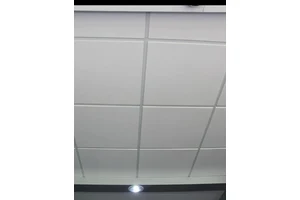
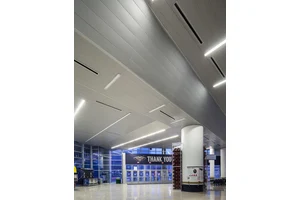
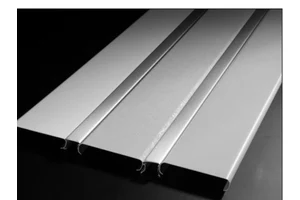
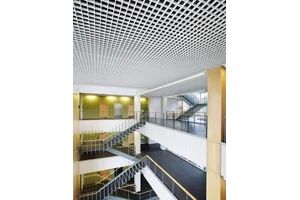
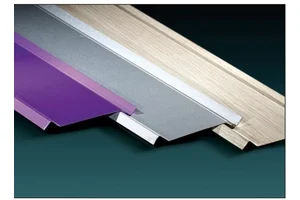
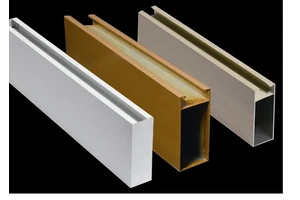
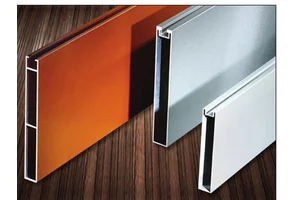
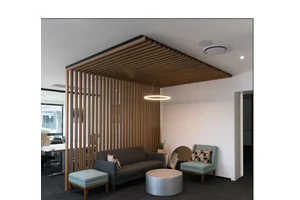
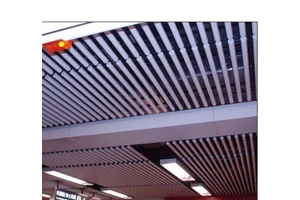
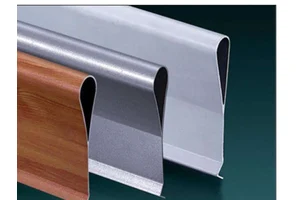
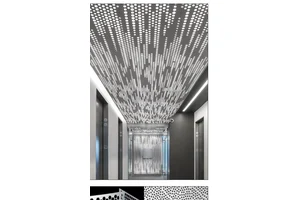
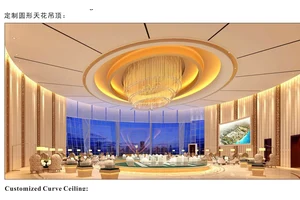
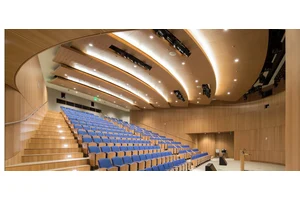
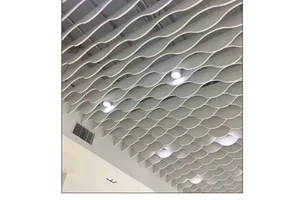
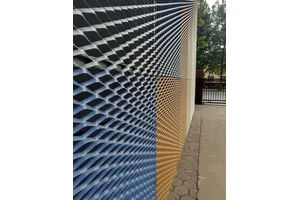
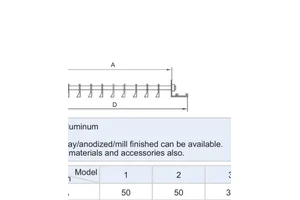
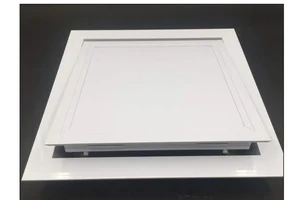
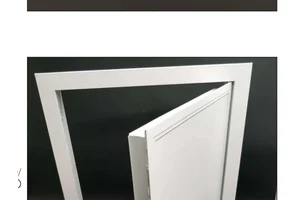
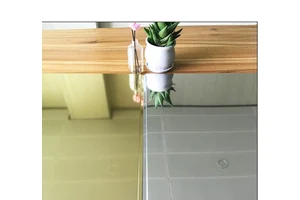
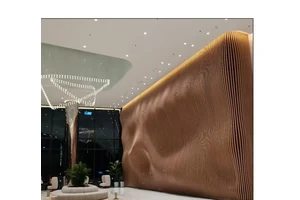
Product overview, close-up details and installation drawing.
Clip-in / Snap-in Ceiling
Hook-on metal ceiling panels installation
GZSEASON METAL CEILINGS

Hook-on Ceiling Manufacturer for Architectural Projects

GZSEASON manufactures hook-on metal ceiling panels with a Z-shaped carrier system for banks, government buildings and metro stations. Choose aluminum or galvanized steel, then coordinate the panel layout, surface finish and service openings around your project.

  • Z-shaped carrier suspension
  • Panel thickness: 1.2–3.0 mm
  • Powder-coated, PE, PVDF, pre-rolled and heat-transfer finishes
View Panel Specifications

Hook-on Panels and Available Configurations

A hook-on ceiling uses formed panel edges that engage with supporting carrier profiles. GZSEASON's Z-shaped carrier system places the supporting structure behind the finished panel face, creating a ceiling layout defined by the panels and their joints.

Hook-on ceiling panel edges and Z-shaped carrier detail

Main Panel Specifications

Specification Available option
Panel material Aluminum alloy or galvanized steel
Maximum panel width 1500 mm
Maximum panel length 4000 mm
Panel height 25 or 30 mm
Panel thickness 1.2–3.0 mm
Edge form Square edge
Suspension system Z-shaped carrier
Surface finishes Powder coating, PE, PVDF, pre-rolled coating and heat transfer
Application contexts Banks, government buildings and metro stations

Note: Maximum width and length are individual limits, not a guarantee that every thickness can support both maximum dimensions together. Final panel dimensions depend on the selected material, formed edges and suspension arrangement. Special decorative and composite configurations have separate specifications.

Match the Panel Face to the Space

Configuration Practical use Selection consideration
Non-perforated panel A continuous metal surface with defined panel joints Coordinate size, thickness and finish with the ceiling layout.
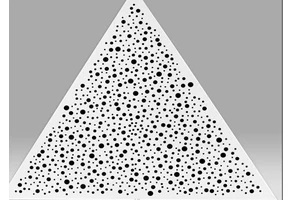
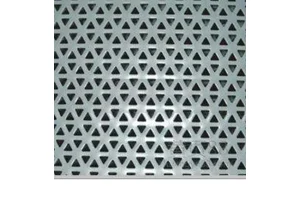
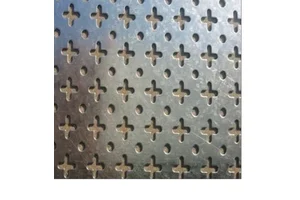
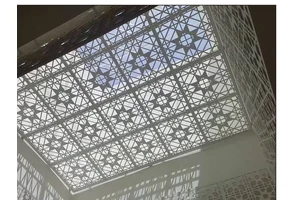
Perforated panel A panel face that can be combined with acoustic backing Evaluate the hole pattern, open area, backing and ceiling void as one assembly.
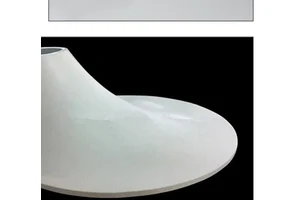
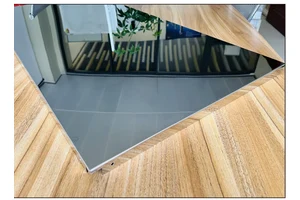
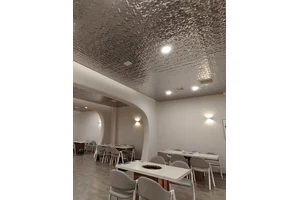
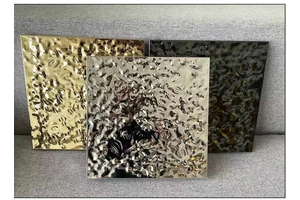
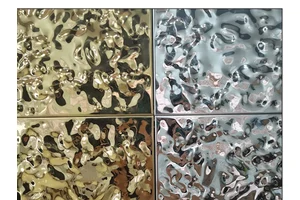
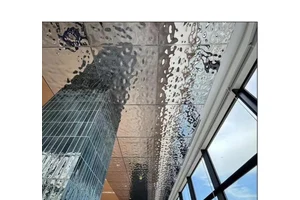
Mirror-finish aluminum A reflective ceiling treatment for architectural interiors Review the finish direction and appearance under the actual lighting.
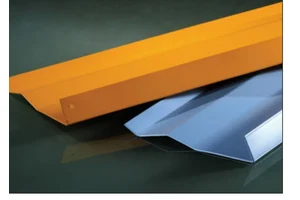
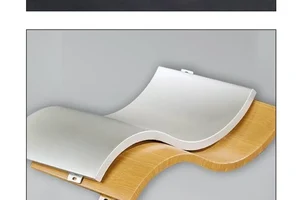
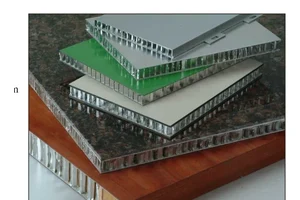
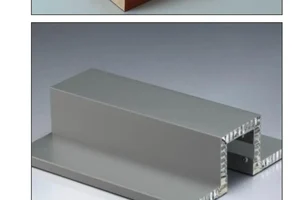
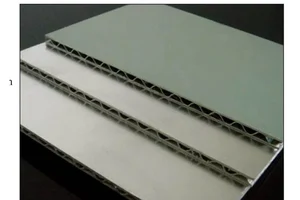
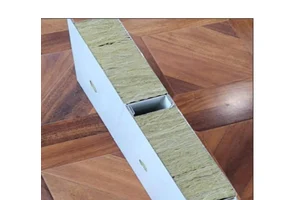
Hook-on aluminum honeycomb panel A project-specific composite construction for larger panel formats Evaluate the complete composite panel and its connection details separately from single-sheet panels.

Caption: Project configurations include perforated and non-perforated mirror-finish aluminum panels, as well as hook-on aluminum honeycomb panels. Their dimensions and construction are specified separately from the main panel range.

Resolve the Ceiling Layout Before Production

Hook-on ceiling layout and structural coordination

Larger Panels Need a Coordinated Structure

Larger panels can reduce the number of visible joints, but panel size also affects handling, stiffness and carrier positioning. Use the available size range as a starting point, then develop the panel module around the selected material and installation conditions.

Perforation Needs an Acoustic Assembly

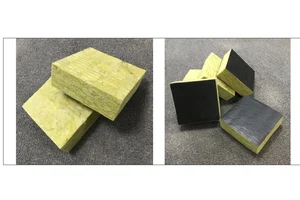
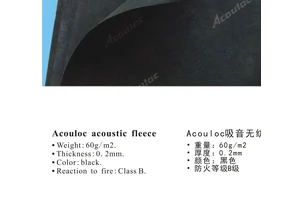
A perforated face alone does not define sound absorption. Pair the proposed hole pattern with suitable backing and ceiling-void conditions. GZSEASON's acoustic fleece options provide a basis for assembly selection; a performance requirement must be checked against the matching configuration and test conditions.

Service Openings and Access Need Space

Lighting, ventilation and access positions influence panel joints and carrier placement. Plan these elements together so an opening does not conflict with the panel edge or suspension. The removal path and clearance should be resolved in the project detail, especially near walls and service equipment.

Compare Hook-on, Clip-in and Lay-in Systems

System Panel connection Selection implication
Hook-on Formed edges engage with supporting carriers Suits a panel-led ceiling layout; confirm carrier geometry and the removal sequence.
Clip-in Panel edges engage with a spring-tee system Consider where a concealed-grid tiled layout matches the project detail.
Lay-in Panels rest within an exposed T-bar grid Consider where a visible grid and standard modular layout are acceptable.

Note: These systems use different panel edges and supporting profiles. Panels should not be treated as interchangeable without checking the complete assembly.

Manufactured in Guangzhou

Guangzhou Season Decoration Materials Co., Ltd. was established in 1994 and manufactures metal ceilings and architectural cladding panels. CNC punching, bending and cutting equipment, together with standard and customized product workshops, support the production of formed metal panels.

The factory also operates an electrostatic spraying production line. Panel fabrication and finishing are part of the manufacturing scope, allowing the selected panel geometry and surface treatment to be discussed together.

GZSEASON metal ceiling manufacturing workshop and equipment

Project Configurations in Singapore

Mirror-finish Aluminum Panels

A Singapore project used 600 × 1200 mm anodized aluminum hook-on panels in 1.0 mm and 2.0 mm thicknesses, with perforated and non-perforated faces. This is a project-specific finish and thickness reference, not an extension of every standard panel specification.

Hook-on Aluminum Honeycomb Panels

Another Singapore project used 1000 × 2000 mm hook-on aluminum honeycomb panels. The composite construction and hook-on connection should be assessed as a complete configuration rather than selected by face-sheet thickness alone.

Note: Project references illustrate supplied configurations. New projects require their own drawings, material selection and performance review.

Hook-on Ceiling Selection Guide

How do I choose between aluminum and galvanized steel?

Compare the complete panel and suspension design. Aluminum has a lower material density, while galvanized steel has greater elastic stiffness for a comparable sheet geometry. Neither fact alone determines the finished panel's suitability. Panel span, thickness, formed edges, environment and coating all matter. Both materials are available in the main GZSEASON hook-on panel range.

Can a perforated hook-on ceiling provide sound absorption?

Yes, a perforated metal ceiling can form part of a sound-absorbing assembly when combined with suitable acoustic backing and a ceiling void. Hole size and spacing affect open area; backing and cavity conditions affect the assembly response. Compare NRC or other absorption results only for the proposed build-up and mounting conditions. Do not apply a value from a separate acoustic board to the complete hook-on system.

How should maintenance access be planned?

Start with the panel engagement detail and the space available above and beside the panel. Allow for the movement needed to release and handle it, including at perimeter panels. A hook-on system should not automatically be assumed to swing down or require no tools. Access behavior depends on the actual panel and carrier design.

Lights, diffusers and other services also need suitable support and clearances. Review their positions with the panel joints and suspension before fabrication, rather than relying on site cutting to resolve every conflict.

Which finish should I select?

Use the exposure conditions and intended appearance to define the finish requirement. Powder coating, PE, PVDF, pre-rolled coating and heat transfer provide different finishing routes within the main panel range. Check the coating specification, color and gloss against the project requirements. For reflective or patterned finishes, assess a physical sample under representative lighting before approving the visual direction.

Is a standard hook-on panel suitable for exterior use?

Exterior or semi-exterior suitability requires a separate system assessment. Wind loading, corrosion exposure, fixings, drainage where relevant and coating requirements cannot be resolved by choosing a metal panel alone. The main applications listed here do not establish exterior or wind-uplift approval. Use a configuration assessed for the intended environment.

What should I check when comparing supplier quotations?

Compare the same scope: panel material, size, thickness, face pattern, finish and quantity, together with the specified carriers, hangers, perimeter details and backing. Check whether system components are included or priced separately. For composite or mirror configurations, identify the exact construction and finish so a quotation is not compared with a standard single-sheet panel.
Any required fire or acoustic classification must apply to the relevant product assembly and test conditions. Agree the commercial terms and delivery schedule for the actual order rather than assuming them from a generic product description.

Discuss Your Hook-on Ceiling Project

Share the ceiling layout, preferred material, panel dimensions, finish and approximate quantity. Add any acoustic, access or application requirements so the discussion starts with the intended panel and suspension configuration.