01
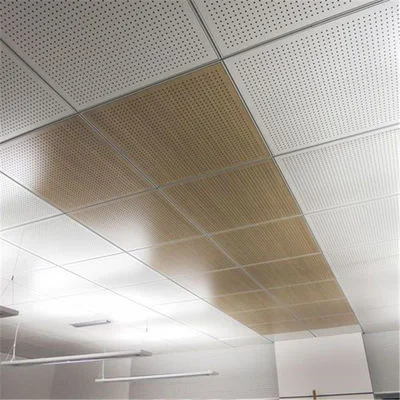
Clip-in Metal Ceilings
A concealed grid for a continuous modular surface. Standard clip-in and swing-down configurations address different access requirements.
300–600 mm square modules and rectangular options; spring tee or A-shaped carrier.


GZSEASON / Architectural ceiling systems
From a clean modular ceiling to an open rhythm of metal baffles, choose a system around the space, the suspension and the access you need. GZSEASON manufactures aluminum and selected galvanized steel ceiling systems for architectural projects.
Start with the installation structure, then refine the material, dimensions and finish.
01A concealed grid for a continuous modular surface. Standard clip-in and swing-down configurations address different access requirements.
300–600 mm square modules and rectangular options; spring tee or A-shaped carrier.
 02
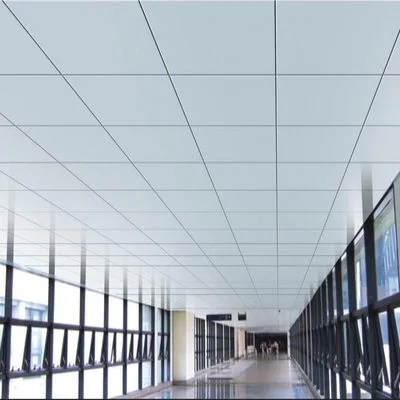
Panels rest on an exposed T-grid, making the grid part of the ceiling design. Match the panel edge and actual dimensions to the selected tee.
300 × 300, 600 × 600 and 600 × 1200 mm modules; 15 or 24 mm T-bar.
 03
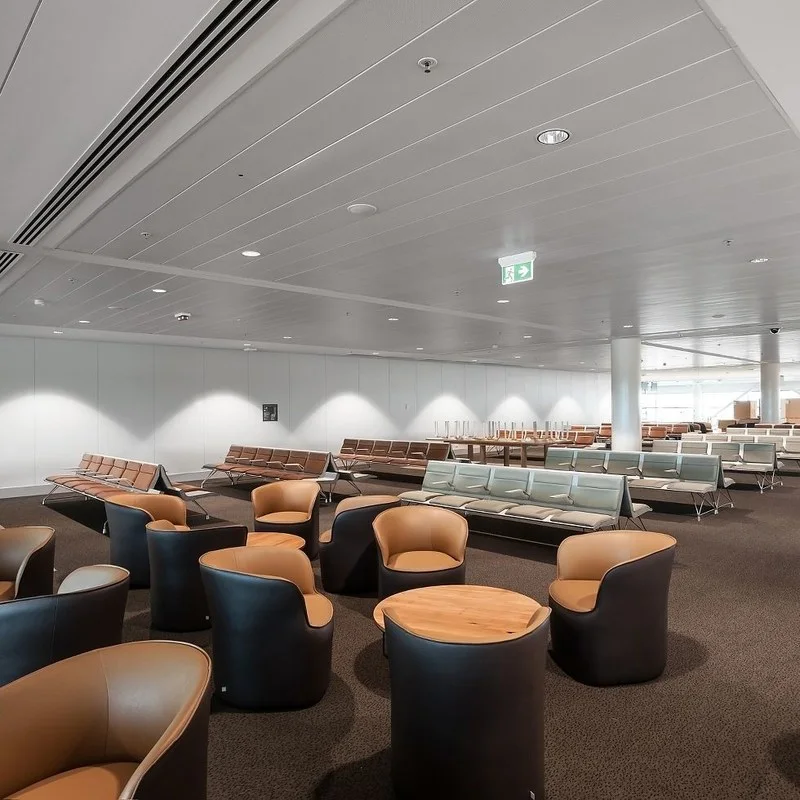
Hook-on panels connect to a dedicated Z-shaped carrier. A distinct option for larger panel layouts and project-specific arrangements.
Catalog panel limits: up to 1500 mm wide and 4000 mm long; size combination requires review.
 04
C, S, G, H and U strip profiles create directional lines. Select the section and joint appearance together with the supporting carrier.
Profile width, joint type, length and end conditions vary by series.
 05
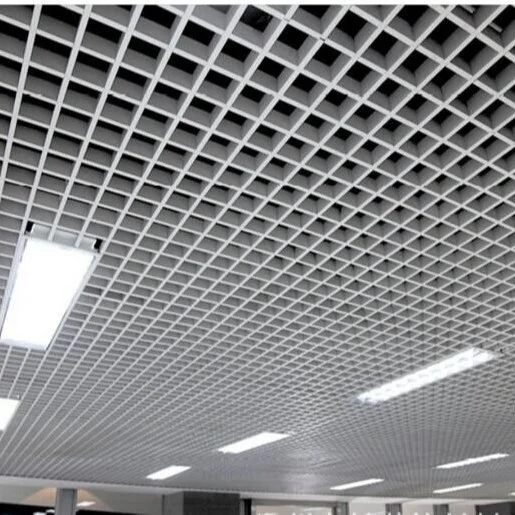
An open grid gives the ceiling depth while leaving the space above partly visible. Cell size and viewing angle determine how much of the services can be seen.
Grid / Cell and T-grid Open Cell options; coordinate cell size and ceiling module.
 06
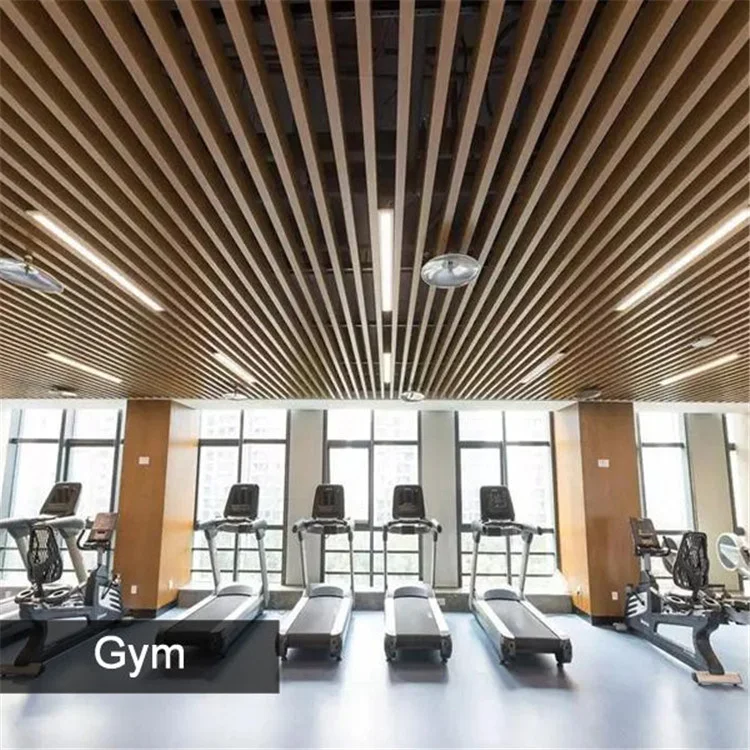
U-shaped, box, tubular, dripping and bullet profiles, plus A, B and E screens, create a repeated vertical rhythm with adjustable visual density.
Choose section width, height and spacing; formed and extruded series have different dimensions.
 07
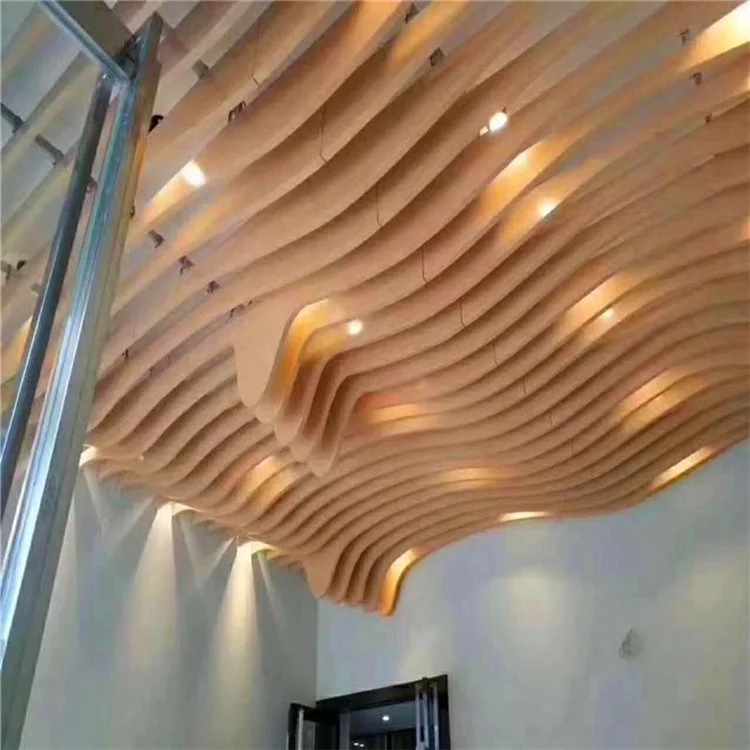
Curved, circular, wave and non-standard ceiling designs start from the architectural layout and connection details.
Geometry, panel divisions, material thickness and suspension are reviewed as one configuration.
The right ceiling balances appearance, maintenance and the space above it.
| Your priority | Start with | Selection check |
|---|---|---|
| A concealed modular appearance | Clip-in | Check panel edge, carrier and the method of removing the selected panel. |
| An exposed modular grid | Lay-in | Confirm 15 / 24 mm tee compatibility and actual panel dimensions. |
| A larger panel layout | Hook-on | Review panel stiffness, suspension, joints and access before fixing dimensions. |
| Continuous directional lines | Linear strip | Compare profile width, joint expression, length and perimeter treatment. |
| An open, deep ceiling plane | Open cell | Evaluate cell size, sightlines, exposed services and lighting positions. |
| A strong linear rhythm | Baffle & screen | Coordinate profile height and spacing with services, lights and sightlines. |
| A curved or sculpted ceiling | Custom | Resolve geometry, subdivisions, connections and sample requirements early. |

Select panel edge, actual dimensions and carrier together. A 600 × 600 mm module does not mean every lay-in panel has that exact manufactured size.
Identify maintenance zones before choosing the system. Standard clip-in, swing-down clip-in and exposed-grid lay-in arrangements need different access planning.
Define the complete acoustic assembly: perforation pattern, open area, backing and cavity. A metal face by itself does not establish the sound absorption of the installed ceiling.
Catalog dimensions in mm. Values belong to the named series; they are not universal options across the range.
| System | Material | Dimensions / modules (mm) | Thickness (mm) | Suspension |
|---|---|---|---|---|
| Standard clip-in | Aluminum / galvanized steel | 300 × 300; 400 × 400; 500 × 500; 600 × 600; 300 × 1200; 600 × 1200 | 0.4–1.2 | Spring tee / A-shaped carrier |
| Swing-down clip-in | Aluminum / galvanized steel | 600 × 600 | 0.4–1.1 | Swing-down spring tee system |
| Lay-in / lay-on | Aluminum / galvanized steel | 300 × 300; 600 × 600; 600 × 1200 modules | 0.4–0.8 | 15 / 24 mm T-bar |
| Hook-on | Aluminum / galvanized steel | Width up to 1500; length up to 4000 | 1.2–3.0 | Z-shaped carrier |
| U-baffle | Aluminum / galvanized steel | Width 20–300; height 20–300; standard length 3000, up to 6000 | 0.5–3.0 | Series-specific carrier |
| Box-baffle | 6063-T6 aluminum | Height 40–300; standard length 3000, up to 6000 | 0.7–3.0 | 38# main channel / C-channel |
Maximum dimensions are catalog limits, not a guarantee that all width, length and thickness combinations can be supplied together. Final configuration is subject to drawing and factory review. Lay-in module sizes differ from actual panel dimensions.
Browse the product catalog ↗
A coordinated range of panels, profiles and supporting components.
Compare concealed, exposed and open structures within the same product range, then select the matching panel and suspension.
Standard modular sizes and documented customization options support project layouts without treating every series as interchangeable.
Powder coating, PE, PVDF, pre-painted and heat-transfer options are listed across selected series. Confirm the finish available for the chosen product.
The range includes access panels, air diffusers and ceiling lighting. Coordinate openings and module relationships before finalizing the layout.
System choice, acoustic construction and coordinated installation.
Start with the grid appearance, panel layout and maintenance route. Clip-in conceals the supporting grid; lay-in expresses the tee grid; hook-on uses a dedicated carrier for its panel arrangement. Compare the edge detail and suspension drawing as well as the face size. The GZSEASON range includes all three, with a separate swing-down clip-in configuration for projects that need that opening method.
They can form part of an absorbing assembly when the perforated face is combined with suitable backing and an appropriate cavity. Absorption depends on the whole construction. Compare test results only when the panel, perforation, backing and mounting conditions match the proposed ceiling. Do not apply the result from one assembly to every metal ceiling.
Compare the required weight, stiffness, corrosion exposure and coating system. Both materials appear in selected modular series; some extruded baffle profiles are listed as 6063-T6 aluminum. Material choice must be checked against the exact series and service environment. Exterior or corrosive applications require a specific review of coating, fixings, drainage and loads.
Selected products offer heat-transfer wood-grain effects; separate mirror and stainless steel ripple products provide reflective surfaces. These are finish and material choices rather than replacements for the installation-system decision. Check a physical finish sample and the effect of joints, lighting and viewing angle before approval.
Set out the ceiling module and service positions together. Check cut-outs, access, supports and clearance with the responsible trades. Open baffles and cells do not remove the need to coordinate fire and mechanical systems. Support equipment independently unless the ceiling design expressly allows the load.
Include the selected system, material, panel or profile dimensions, thickness, finish, perforation and backing, suspension scope, quantity and delivery destination. Add the reflected ceiling plan and key details where available. Identify required test documents and finish samples before approval; pricing and lead time depend on the confirmed configuration.
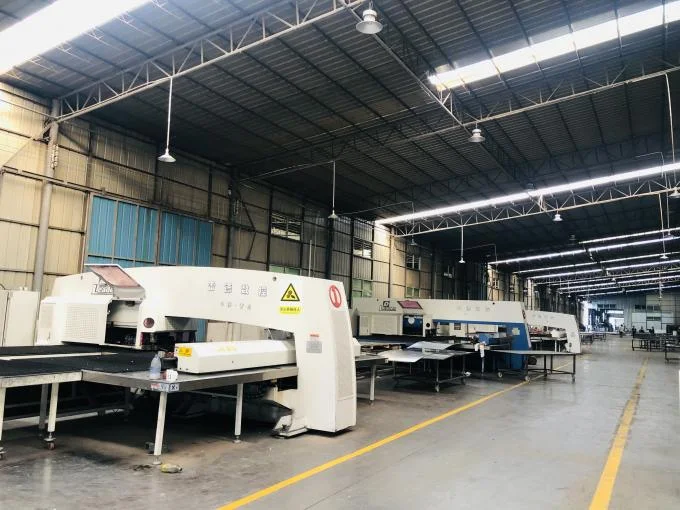
GZSEASON designs and produces ceiling, wall and suspension products in Guangzhou. The product catalog connects each ceiling family with materials, dimensions, finishes and installation components, giving your team a practical starting point for technical review.
Guangzhou Season Decoration Materials Co., Ltd.
Share the ceiling type, drawings, approximate quantity and project location. Add material, finish, acoustic and access requirements so the configuration can be discussed in context.