

A clip-in ceiling is a suspended ceiling system in which metal panels engage with concealed carriers through a spring or clip connection. The panels cover the supporting framework, leaving a ceiling surface defined by the panel faces and joints.
For contractors, architects and building-material buyers, a clip-in ceiling offers a way to combine a concealed grid appearance with removable metal panels. The connection between the panel edge and carrier determines how the ceiling is installed, retained and opened for maintenance.
GZSEASON’s clip-in ceiling range includes aluminum alloy and galvanized steel panels supported by spring-tee or A-shaped carrier systems.
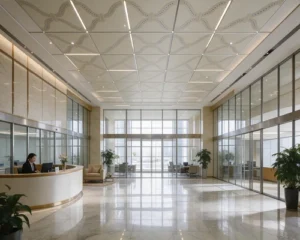
Clip-in metal ceiling tiles with concealed carriers and aligned panel joints
How Does a Clip-in Ceiling System Work?
A clip-in ceiling relies on a matching panel edge and supporting carrier. During installation, the formed edges of the metal ceiling tiles engage with the concealed carrier. The connection holds the panels in position beneath the suspension framework.
The finished appearance depends on both the panels and the framework above them. Accurate carrier alignment, consistent panel dimensions and correctly formed edges help produce even joints across the ceiling.
GZSEASON’s clip-in ceiling systems use spring-tee or A-shaped carriers. The selected panel and carrier should be supplied as a compatible assembly.
Main Components
| Component | Purpose |
| Metal ceiling panels | Form the visible ceiling surface |
| Formed panel edges | Engage with the matching carrier |
| Spring-tee or A-shaped carriers | Retain and align the panels |
| Primary supporting framework | Support the carrier arrangement |
| Hangers and structural fixings | Connect the ceiling assembly to the building structure |
| Perimeter trims | Finish edges, wall junctions and transitions |
Panel removal follows the procedure for the selected system. Before specifying a ceiling, establish the required access locations, removal tools and clearance around adjoining panels.
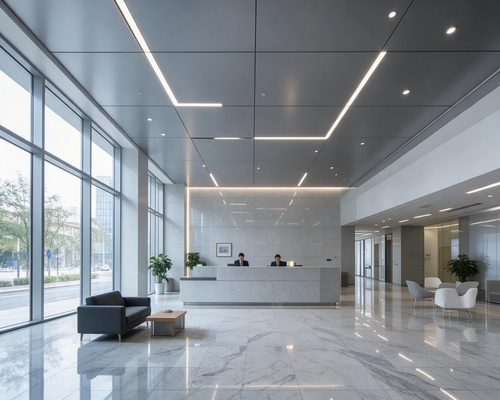
Clip-in ceiling panel connection to a concealed spring carrier
What Materials Are Used for Clip-in Ceiling Tiles?
GZSEASON offers clip-in ceiling tiles in aluminum alloy and galvanized steel. Material selection should consider panel size, thickness, ceiling weight, environmental exposure and finish.
An aluminum clip-in ceiling is an option where reducing panel weight is a design priority. Galvanized steel provides another material choice, with the final specification depending on the proposed assembly and project requirements.
The panel face is only one part of the selection. Buyers should also review edge formation, carrier compatibility and the handling requirements for installation and maintenance.
GZSEASON Clip-in Ceiling Specifications
| Item | Available specification |
| Materials | Aluminum alloy or galvanized steel |
| Panel sizes | 300 × 300, 400 × 400, 500 × 500, 600 × 600, 300 × 1200 and 600 × 1200 mm |
| Custom sizes | Available subject to project confirmation |
| Panel height | 18, 20, 25 or 30 mm |
| Panel thickness | 0.4–1.2 mm |
| Edge options | Beveled or square |
| Supporting systems | Spring-tee or A-shaped carriers |
| Surface finishes | Powder coating, PE coating, PVDF coating, pre-painted and heat-transfer finishes |
Choose panel dimensions, thickness and edge construction together. A thickness suitable for one module may need to change for a different panel size or supporting arrangement. Confirm the final combination through approved drawings and samples.
Standard and Swing-down Clip-in Ceilings
Maintenance requirements should influence the ceiling system early in the design process. GZSEASON offers both standard clip-in panels and a swing-down clip-in option.
Standard Clip-in Ceiling
Standard clip-in panels engage with concealed carriers. Access requires releasing the panel using the method specified for the selected assembly.
This arrangement suits projects where a concealed supporting framework and a regular metal tile layout are important. The access plan should identify which panels maintenance staff will need to remove.
Swing-down Clip-in Ceiling
A swing-down clip-in ceiling uses an assembly designed to allow panels to open downward for access. Its opening mechanism and retention details should be reviewed alongside the services above the ceiling.
GZSEASON’s swing-down clip-in range includes the following specifications:
| Item | Available specification |
| Materials | Aluminum alloy or galvanized steel |
| Standard panel size | 600 × 600 mm |
| Panel height | 25 mm |
| Panel thickness | 0.4–1.1 mm |
| Edge style | Beveled |
| Supporting system | Swing-down spring-tee system |
For areas requiring frequent access, review a physical demonstration of the opening and closing procedure. Check the space needed below the panel and any obstructions created by lights, partitions or adjacent fittings.
Swing-down clip-in ceiling panel opened for maintenance access
What Surface Finishes Are Available?
The finish affects how clip-in metal ceiling tiles look under the room’s lighting and how they coordinate with walls, fittings and other ceiling elements.
GZSEASON’s clip-in ceiling finish options include:
- Powder coating: A coating option for specified colors and surface appearances.
- PE coating: A polyester coating option selected to suit the project.
- PVDF coating: A coating option to review against the intended environment and finish requirements.
- Pre-painted finishes: Panels produced from material finished before forming.
- Heat-transfer finishes: Decorative finishes for specified visual effects.
Approve a physical sample before production. Review color, gloss, texture and the appearance of panel edges. For decorative finishes with a directional pattern, establish the installation orientation on the panel layout.
Can a Clip-in Ceiling Improve Acoustics?
Clip-in describes the panel connection, not its acoustic rating. Acoustic performance depends on the complete ceiling construction.
When specifying a perforated acoustic version, review the perforation pattern, open area, backing material, absorber and ceiling void together. A perforated metal face alone does not establish the sound absorption of the installed ceiling.
For offices, schools and libraries, define the acoustic target before selecting the panel configuration. Request test data corresponding to the proposed assembly, including its backing and installation conditions.
Where Are Clip-in Ceilings Used?
GZSEASON’s clip-in ceiling range is intended for applications including office buildings, schools and libraries.
These spaces have different layout and maintenance priorities:
| Application | Main design considerations |
| Office buildings | Lighting coordination, service access and consistent panel joints |
| Schools | Panel layout, maintenance procedures and room-specific acoustic requirements |
| Libraries | Acoustic design, lighting integration and a coordinated ceiling appearance |
Suitability also depends on the environment. For humid, corrosive or exterior locations, agree the material, coating, suspension components and exposure requirements before selecting the assembly.
A concealed panel connection does not by itself establish suitability for wind loads, seismic conditions or other structural demands. These requirements belong in the project specification.
Clip-in vs Lay-in vs Hook-on Ceilings
These ceiling types differ primarily in how their panels connect to the supporting system.
| Ceiling type | Panel support method | Typical visible appearance |
| Clip-in | Panel edges engage with matching concealed carriers | Panel faces and joints conceal the supporting framework |
| Lay-in | Panels rest within a supporting T-bar grid | Supporting grid remains visible |
| Hook-on | Formed panel edges hook onto matching carriers | Panel faces and joints conceal the supporting framework |
A finished photograph may not clearly distinguish clip-in and hook-on ceilings. Review the section drawing, carrier profile and panel removal method when comparing proposals.
For GZSEASON’s standard ranges, clip-in ceilings use spring-tee or A-shaped carriers, lay-in ceilings use exposed T-bar systems, and hook-on ceilings use Z-shaped carriers. Explore these options within our architectural metal products and systems.
How Do You Judge the Quality of Aluminum Clip-in Ceiling Tiles?
A useful quality review considers the panel and carrier together. Assessing only the front face can miss problems that become visible during installation.
Panel Dimensions and Edge Formation
Check the panel dimensions against the approved drawings. Review corner formation, edge consistency and the features that engage with the carrier.
These details affect fit and alignment. Request a sample assembly to assess how adjacent tiles meet.
Surface Finish
Inspect the finish for scratches, uneven coverage, visible color differences and damage around formed edges. Compare panels under consistent lighting, using the approved sample as the reference.
Carrier Compatibility
Test the proposed panel with the actual carrier profile. Review installation, retention, removal and reinstallation rather than accepting a panel sample without its supporting components.
Installed Appearance
A small mock-up can reveal joint variation and alignment issues before bulk production. Include representative perimeter details and a service opening where these are important to the project.
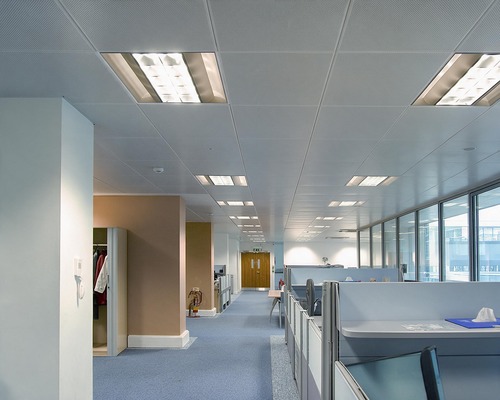
Inspection of clip-in ceiling tile alignment and finish on a sample assembly
What Should You Confirm Before Ordering?
To obtain a useful proposal for a clip-in ceiling system, provide the ceiling plan and the requirements that affect production and installation.
Confirm the following:
- Panel sizes and quantities: Include full panels, perimeter panels and custom pieces.
- Material and thickness: Select these alongside panel dimensions and the supporting arrangement.
- Edge style: Specify square or beveled edges and agree the intended joint appearance.
- Carrier system: Confirm the matching carrier profiles, connections and suspension components.
- Maintenance access: Identify access locations and whether standard removable or swing-down panels are required.
- Finish: Approve the color, gloss, texture and any directional pattern.
- Service integration: Coordinate lights, diffusers, sprinklers and other openings.
- Performance documentation: Define the acoustic, fire and structural requirements for the proposed assembly.
For export orders, coordinate panel identification with the approved drawings and packing list. Clear labels help the site team locate the correct panels, trims and supporting components.
Discuss Your Clip-in Ceiling Project With GZSEASON
A clip-in ceiling combines metal panels with concealed carriers to create a coordinated ceiling surface while providing planned access for maintenance. The best results come from selecting the panel, edge profile, carrier and finish as one assembly.
Browse our metal ceiling and architectural product range and review the GZSEASON online catalog. Share your ceiling layout, panel sizes, finish reference and access requirements with GZSEASON to discuss a suitable clip-in ceiling configuration.