

How the System Works and Where It Is Used
A hook-on ceiling is a suspended metal ceiling system in which formed panel edges hook onto concealed supporting carriers. The panels cover the suspension framework, creating a clean ceiling surface with defined joints while allowing access to building services above. Hook-on metal ceilings are available in tile and plank formats, including solid and perforated designs.
For architects, contractors and building-material buyers, its main appeal is the combination of a concealed support system, flexible panel layouts and maintenance access. Understanding how the panels connect—and how they are removed—is essential when comparing systems for a project.
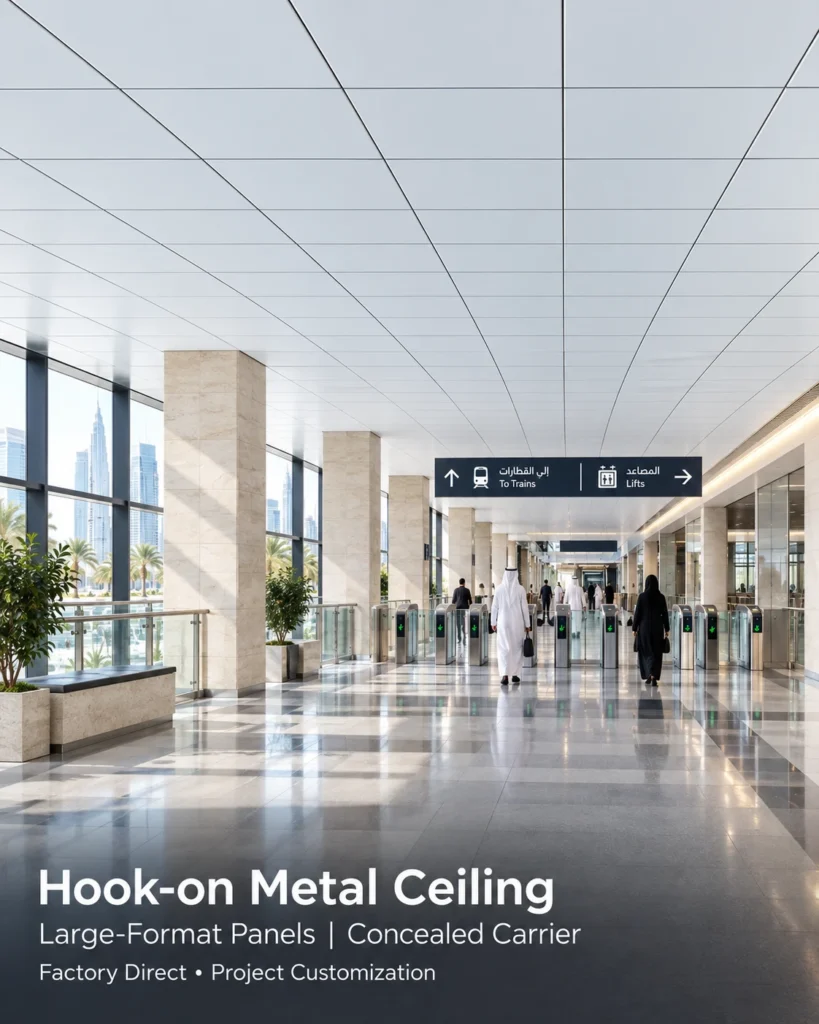
Hook-on metal ceiling with aligned rectangular panels and recessed lighting
How Does a Hook-on Ceiling System Work
A hook-on ceiling uses a mechanical connection between the panel edges and the suspension carriers. The visible panel face sits below the framework, concealing the supporting profiles.
The connection geometry varies between systems. Some use J-shaped profiles; GZSEASON’s hook-on ceiling uses a Z-shaped carrier system. The panel edge and carrier must be designed as a matching assembly.
| Component | Main function |
| Metal ceiling panels | Form the visible ceiling surface |
| Formed hook edges | Connect the panels to the supporting carriers |
| Carriers and connecting profiles | Support and align the panel layout |
| Hangers and structural fixings | Transfer the ceiling load to the building structure |
| Perimeter trims | Finish ceiling edges and transitions |
The connection also determines the removal method. Some hook-on systems allow panels to be disengaged and lowered from below. Others use a progressive arrangement that affects the order of removal. For areas requiring regular maintenance, review the access sequence alongside the ceiling layout.
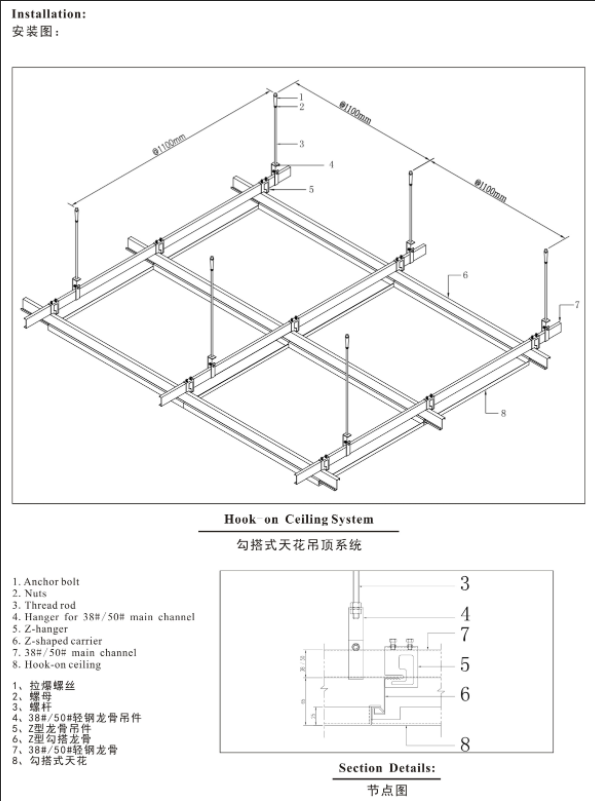
Components of a hook-on ceiling panel and concealed Z-shaped carrier system
What Materials and Finishes Are Available
GZSEASON offers hook-on ceiling panels in aluminum alloy and galvanized steel. The choice should reflect the panel dimensions, ceiling weight, environment and required surface finish.
An aluminum hook-on ceiling is an option when ceiling weight is an important design consideration. Galvanized steel provides another material route, with the final selection depending on the proposed panel and suspension assembly.
Surface treatment also affects appearance and suitability. GZSEASON’s hook-on ceiling options include:
- Powder coating
- PE coating
- PVDF coating
- Pre-painted finishes
- Heat-transfer finishes
For a uniform ceiling, approve a physical finish sample before production. Review color, gloss, texture and the appearance of adjacent panels under the intended lighting.
GZSEASON Hook-on Ceiling Specifications
| Item | Available specification |
| Panel material | Aluminum alloy or galvanized steel |
| Maximum panel width | Up to 1,500 mm |
| Maximum panel length | Up to 4,000 mm |
| Panel thickness | 1.2–3.0 mm |
| Panel height | 25 or 30 mm |
| Edge style | Square edge |
| Supporting system | Z-shaped carriers |
Select panel width, length and thickness together. A larger panel needs a suitable combination of material, edge construction and carrier spacing to maintain its intended appearance. Final dimensions and support details should be agreed through the project drawings.
Solid and Perforated Hook-on Ceiling Panels
“Hook-on” describes the fixing method; “solid” and “perforated” describe the panel face. This distinction matters when specifying appearance and acoustic performance.
Solid panels provide an uninterrupted metal face. Perforated panels introduce openings that can be combined with acoustic backing as part of a sound-absorbing ceiling assembly. Manufacturers offer both surface types within hook-on product ranges. [1, 4]
For an acoustic hook-on ceiling, compare the complete construction: perforation pattern, open area, backing material, absorber and ceiling void. Request acoustic data for that assembly rather than selecting a panel by its perforation appearance alone.
Solid and perforated hook-on ceiling panel faces with acoustic backing detail
Why Choose a Hook-on Metal Ceiling
Concealed Supporting Framework
Hook-on panels hide the suspension carriers from normal viewing positions. This gives designers a ceiling surface defined primarily by panel proportions, finish and joint lines.
The result still depends on accurate setting out. Consistent panel gaps, coordinated perimeter cuts and aligned service openings are important to the finished appearance.
Access Above the Ceiling
Removable hook-on panels can provide access to the plenum—the space between the suspended ceiling and the structure above. Certain systems are specifically designed for downward panel removal, making them useful where maintenance access is needed. [5]
Before specifying the system, establish which panels need to open, the removal clearance and whether adjacent panels must be moved. Access near a wall, light fitting or bulkhead deserves particular attention.
Flexible Panel Layouts
Hook-on ceiling systems can accommodate different tile and plank proportions. This helps designers coordinate the ceiling with room dimensions and building services. Available dimensions and supporting profiles differ between manufacturers, so compare the proposed assembly drawings rather than the product name alone. [6]
Where Are Hook-on Ceilings Used
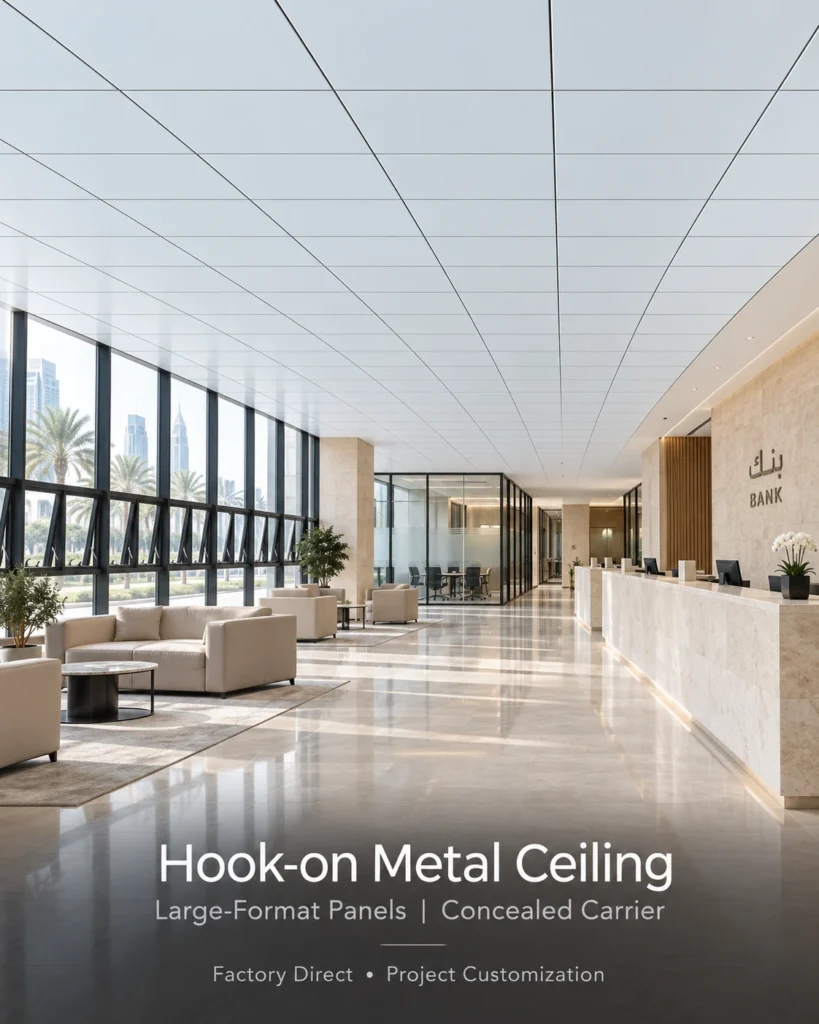
GZSEASON’s hook-on ceiling range is intended for applications including banks, government buildings and metro stations.
These projects often need a coordinated ceiling appearance together with access to overhead services. The design priorities vary by space:
| Application | Main coordination priorities |
| Banks | Panel alignment, lighting positions and access to services |
| Government buildings | Consistent layouts, perimeter details and maintenance planning |
| Metro stations | Service integration, access zones and project-specific environmental requirements |
Application suitability depends on the complete system. For exterior areas, strong air movement or seismic requirements, select an assembly engineered for those conditions. An interior hook-on ceiling should not be assumed suitable for exterior installation; manufacturer instructions can expressly restrict its use. [2]
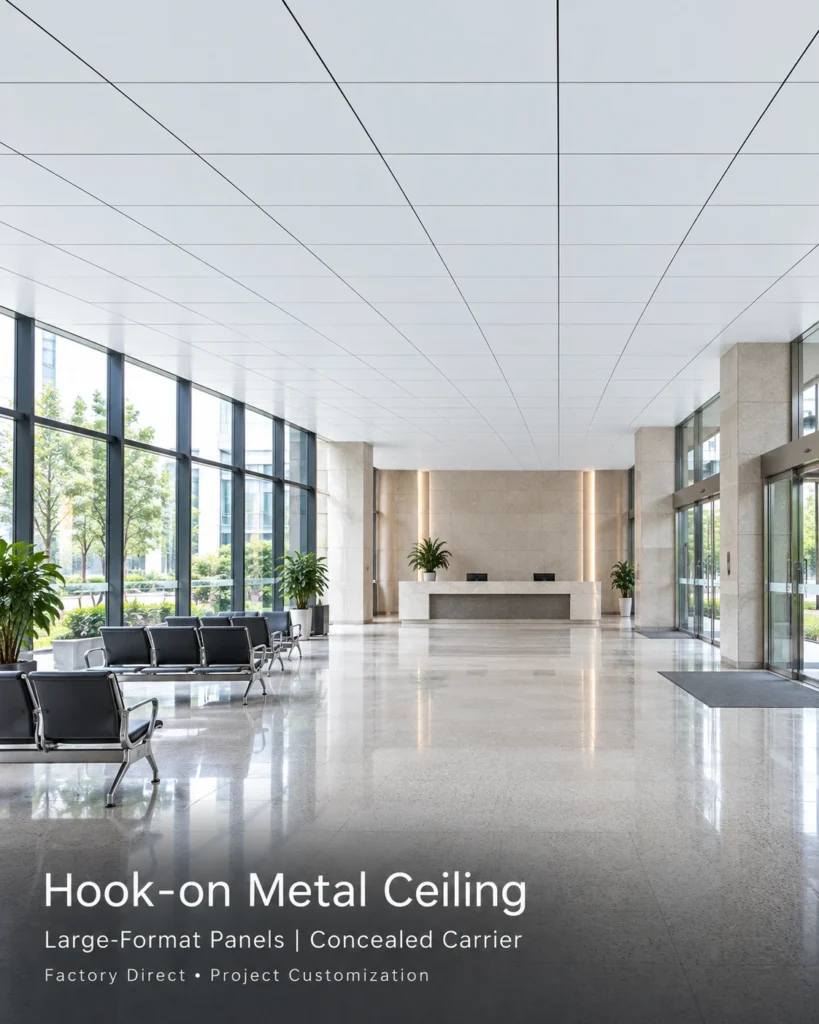
Hook-on ceiling panel layout coordinated with lighting and building services
Hook-on Clip-in and Lay-in Ceilings
These terms describe different ways of supporting and retaining ceiling panels. GZSEASON’s ceiling range uses the following arrangements:
| Ceiling type | Panel connection | Supporting framework |
| Hook-on | Formed panel edges engage with matching carriers | Concealed Z-shaped carrier system |
| Clip-in | Panel edges engage with spring carriers | Concealed spring-tee system |
| Lay-in | Panels rest within a supporting grid | Exposed T-bar system |
Both hook-on and clip-in ceilings can conceal their supporting framework, so a finished photograph may not reveal the fixing method. Review a section drawing or physical sample to understand the connection and maintenance procedure.
The right choice depends on the required panel format, visual effect, access method and installation conditions.
What Should Buyers Confirm Before Ordering
A useful hook-on ceiling enquiry includes more than the ceiling area. Provide the reflected ceiling plan and identify the details that affect panel production and installation.
Confirm these points before placing an order:
- Panel layout and dimensions: Include full panels, perimeter panels and special shapes.
- Material and thickness: Match these to the panel size and supporting arrangement.
- Carrier details: Agree the carrier profile, spacing, hangers and connections.
- Maintenance access: Identify access locations and the panel removal sequence.
- Finish: Approve the color, gloss, texture and physical sample.
- Service openings: Coordinate lights, diffusers, sprinklers and other penetrations.
- Performance requirements: Specify the acoustic, fire, corrosion or structural documentation required for the proposed assembly.
For export projects, a panel identification schedule is also useful. Matching panel references on the approved drawings, packing list and carton labels helps the installation team locate the correct components on site.
Discuss Your Hook-on Ceiling Layout With GZSEASON
A hook-on ceiling combines concealed mechanical support with a metal panel finish and planned access above the ceiling. Its success depends on coordinating the panel, carrier, finish and service layout as one system.
Explore GZSEASON’s architectural metal products and systems, or send your reflected ceiling plan, panel dimensions, finish reference and project location to stefan@gzseason.com to discuss a suitable hook-on ceiling configuration.