

An A-screen ceiling is an open suspended metal ceiling made from long aluminum profiles arranged vertically in parallel rows. Gaps between the profiles create a linear ceiling pattern, allowing partial views into the space above.
In GZSEASON’s product range, A-screen identifies a specific screen ceiling profile. The complete system combines these profiles with matching carriers and suspension components.
For architects and contractors, its defining feature is the relationship between profile depth, spacing and viewing direction. These three elements determine how open the ceiling appears and how effectively it screens overhead services.
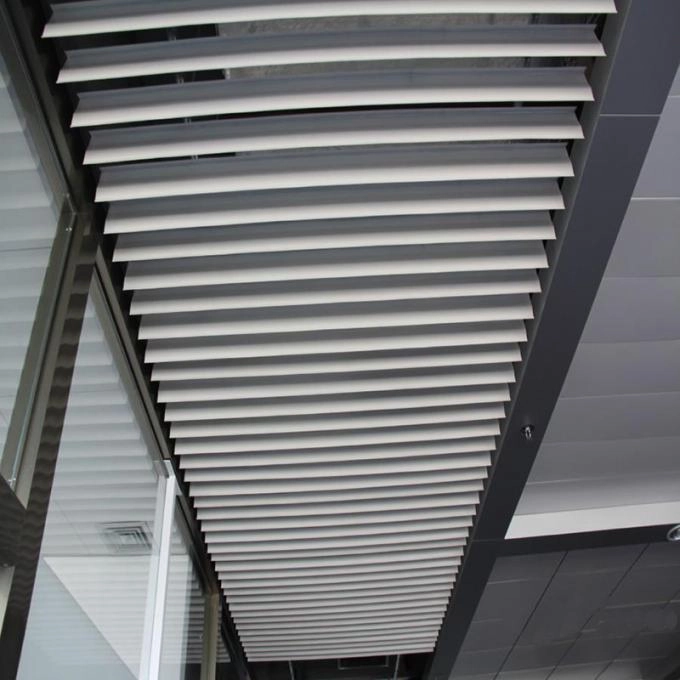
Figure 1. Installed A-screen profiles arranged in parallel rows.
How Does an A-Screen Ceiling Work?
An A-screen ceiling creates a suspended architectural layer below the building structure. Long profiles connect to dedicated carriers, while hangers and structural fixings support the assembly.
The profiles stand vertically rather than forming a continuous horizontal panel surface. Their sides create depth, while the spaces between them maintain an open ceiling arrangement.
Viewed along the rows, the gaps can reveal more of the ceiling void. Viewed across the rows at an angle, the profiles can screen more of the services above. The finished effect therefore needs to be assessed from normal walking routes and occupied areas.
Main Components
| Component | Function |
| A-screen aluminum profiles | Form the visible linear ceiling |
| Dedicated carriers | Position and support the profiles |
| Hangers and structural fixings | Transfer the ceiling load to the building structure |
| Connections and end details | Complete profile runs and transitions |
| Perimeter details | Finish the ceiling at walls, edges and adjoining systems |
The profile and carrier should be selected as a matching assembly. Carrier spacing, connections and suspension details belong in the project drawings.
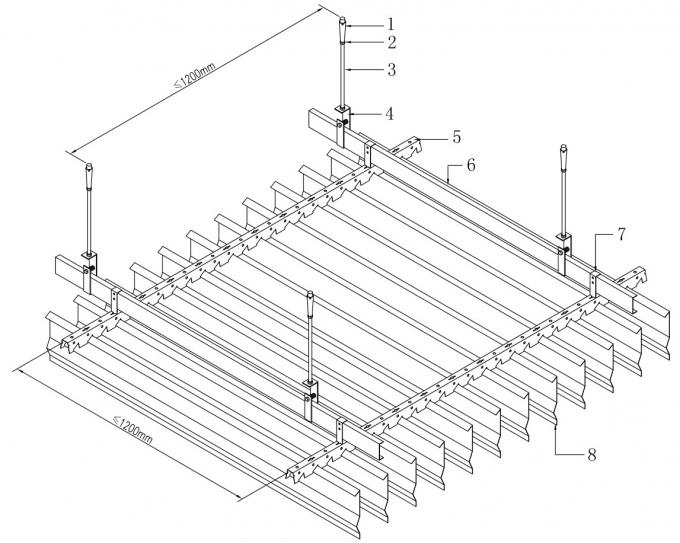
Figure 2. Company A-screen ceiling assembly drawing with profiles, carriers and suspension components.
GZSEASON A-Screen Ceiling Specifications
GZSEASON’s A-screen ceiling range includes the following dimensions:
| Item | Available specification |
| Material | Aluminum alloy |
| Standard profile width | 21 mm |
| Profile heights | 100, 125, 150 or 200 mm |
| Standard length | 3000 mm |
| Maximum length | Up to 6000 mm |
| Material thickness | 0.4–0.8 mm |
| Supporting system | Dedicated carrier system |
| Finish options | Powder coating, PE coating, PVDF coating, pre-painted and heat-transfer finishes |
| Typical applications | Metro stations, convention centers and shopping malls |
The 21 mm profile width is different from the spacing between profiles. A ceiling layout also needs the center-to-center pitch, clear gap, profile direction and termination details.
Select length, height and material thickness together. Final dimensions and supporting arrangements should be agreed through the approved drawings.
Browse our architectural metal products and systems to compare A-screen ceilings with other ceiling families.
How Do Profile Height and Spacing Affect the Appearance?
Two A-screen ceilings can use the same profile yet look noticeably different because of their layout.
Profile Height
The profile height establishes the depth of the visible ceiling elements. Taller profiles can create stronger vertical surfaces and more pronounced screening from certain angles.
The visual result also depends on ceiling elevation, lighting and the observer’s position. A deeper profile does not automatically conceal every service above it.
Profile Spacing
Closer spacing creates a denser linear pattern. Wider spacing exposes more of the ceiling void.
For a simple parallel arrangement, the clear gap is the center-to-center pitch minus the profile width. The approved section drawing should identify the dimensions used for setting out.
Profile Direction
The direction of the rows influences the ceiling’s appearance along corridors, entrances and circulation routes.
Review views both along and across the profiles. A layout that screens services from one direction may expose them from another.
Background and Services
An open ceiling leaves parts of the space above visible. Coordinate the appearance of the structure, ducts, cables and supporting components with the ceiling design.
A sample assembly or project mock-up is useful for assessing screening, shadows and lighting before production.
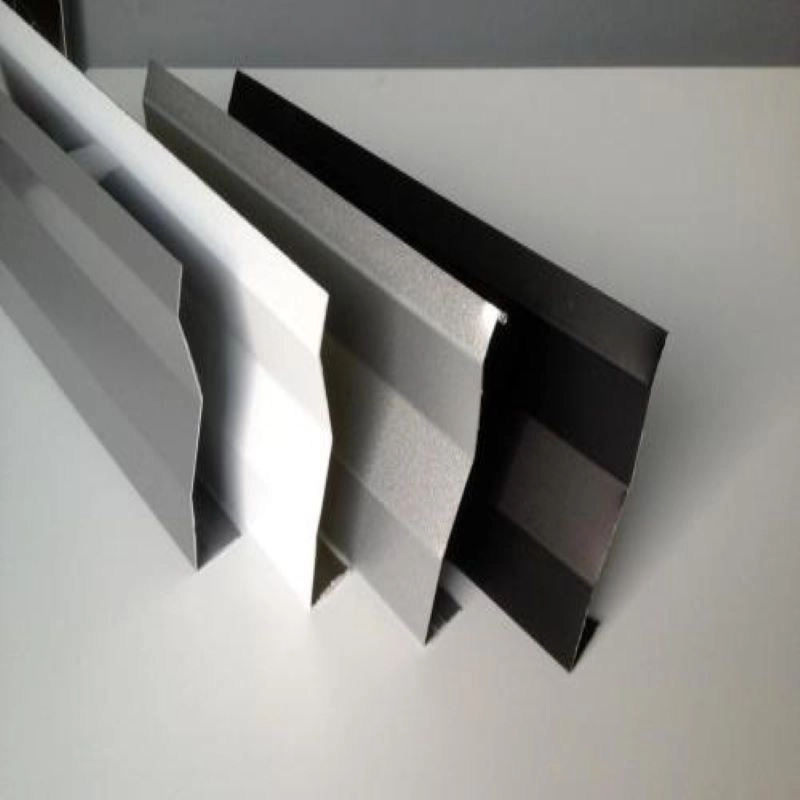
Figure 3. A-screen profile samples showing the section and finish options.
Is an A-Screen Ceiling the Same as a Baffle Ceiling?
An A-screen ceiling shares the open linear arrangement associated with baffle ceilings: repeated vertical elements hang below a supporting framework.
However, A-screen is a specific profile designation within GZSEASON’s range. It should be identified by its section, dimensions and matching carrier rather than treated as interchangeable with every baffle product.
| Ceiling family | Arrangement | Main detail to compare |
| A-screen ceiling | Parallel vertical A-screen profiles | Profile section, depth, pitch and carrier |
| U-baffle ceiling | Parallel U-shaped elements | Width, height, thickness and connection |
| Open-cell ceiling | Intersecting profiles forming cells | Cell size, profile depth and suspension |
| Lay-in metal ceiling | Panels resting on a supporting grid | Panel size, edge detail and T-bar compatibility |
A-screen and open-cell ceilings both create open ceiling finishes, but their patterns differ. A-screen emphasizes parallel lines; open-cell systems form repeated cells.
What Finishes Are Available?
GZSEASON’s screen ceiling series supports powder coating, PE coating, PVDF coating, pre-painted and heat-transfer finishes.
Finish selection affects how the profile faces, edges and joints appear under the room’s lighting.
For a consistent result, approve:
- Color and gloss
- Surface texture
- Finish appearance at formed edges
- Pattern direction for decorative finishes
- Appearance of profile ends and connections
Where a wood-look finish is selected, review how the pattern continues across adjoining lengths. Long ceiling runs need coordinated joint positions as well as an approved color sample.
Where Are A-Screen Ceilings Used?
GZSEASON’s A-screen ceiling range is intended for applications including metro stations, convention centers and shopping malls.
| Application | Main coordination priorities |
| Metro stations | Profile direction, overhead services, maintenance zones and project-specific loading conditions |
| Convention centers | Ceiling scale, lighting integration, profile depth and coordinated long runs |
| Shopping malls | Views from circulation routes, decorative finishes and transitions between ceiling zones |
The open linear arrangement can help organize the visual appearance of large interiors. Its suitability still depends on the complete suspension system and the project conditions.
For exterior or semi-exterior locations, specify the exposure, wind loads, coating requirements and connection details before selecting the assembly.
Does an A-Screen Ceiling Improve Acoustics?
An open metal ceiling is not automatically a sound-absorbing ceiling. The gaps between profiles allow sound to travel into the space above, but the acoustic result depends on what happens to that sound.
Where sound absorption is required, coordinate the A-screen layout with suitable absorptive materials or other acoustic treatment. Review the complete construction and its supporting test data.
Profile depth and spacing also influence how sound interacts with the ceiling arrangement. They should be considered alongside the room volume, wall finishes and intended use.
For convention centers and public interiors, establish the acoustic requirements early so that decorative and acoustic decisions can be developed together.
How Are Lighting and Building Services Coordinated?
A-screen ceilings require coordination between the visible profiles and the services above or between them.
Lighting
Confirm the relationship between luminaires and profile rows. Profile depth can affect light distribution and create shadows, particularly where fittings sit above the lower edges of the ceiling.
Review the intended lighting effect using the proposed profile spacing and mounting height.
Air Distribution and Fire Protection
An open ceiling layout does not remove the need to coordinate diffusers, detectors or sprinklers.
The relevant designers should review device positions, clearances and coverage against the actual ceiling geometry and applicable project requirements.
Maintenance Access
Spaces between profiles do not automatically provide enough room for maintenance. Access depends on the clear gap, profile depth, service position and removal method.
Identify the areas where profiles may need to be removed, and confirm the procedure with the selected carrier system.
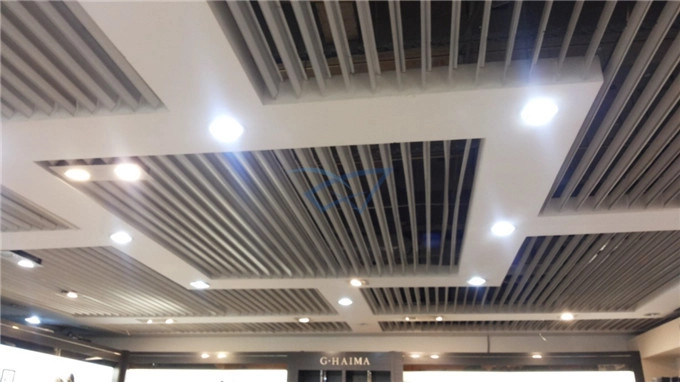
Figure 4. A-screen ceiling application coordinated with lighting and adjoining ceiling areas.
What Should Buyers Confirm Before Ordering?
A useful A-screen ceiling enquiry includes the reflected ceiling plan and a section showing the intended visual arrangement.
Confirm the following:
- Profile dimensions: Specify width, height, length and material thickness.
- Layout pitch: Identify center-to-center spacing and the required clear gap.
- Profile direction: Coordinate rows with entrances, corridors and main viewing positions.
- Supporting system: Agree carriers, connections, hanger spacing and structural fixings.
- Finish: Approve color, gloss, texture and decorative pattern direction.
- Joints and ends: Identify joint locations, perimeter conditions and exposed-end treatment.
- Service integration: Coordinate lighting, air distribution, fire protection and access zones.
- Project conditions: Define environmental exposure, acoustic requirements and structural design criteria.
For long profiles, review packing dimensions, transport arrangements and site handling before confirming the production lengths. A maximum available length may not be the most practical length for every project.
Discuss Your A-Screen Ceiling Layout With GZSEASON
An A-screen ceiling uses parallel vertical aluminum profiles to create an open linear ceiling. Its finished appearance depends on the profile dimensions, spacing, direction and coordination with the space above.
Explore our ceiling and architectural metal product range or review the GZSEASON online catalog. Share your ceiling plan, section dimensions, spacing and finish requirements with GZSEASON to discuss a suitable A-screen ceiling configuration.