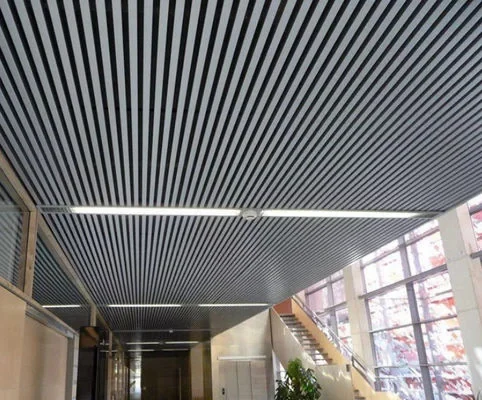
Wood finish linear aluminum baffles in a large interior

GZSEASON / ARCHITECTURAL ALUMINUM

Architectural Aluminum
Profiles Systems Supplier

Define the line.
Choose the section.

6063-T6 aluminum baffle and aerofoil profiles for commercial ceilings and building shading. Compare five profile families, their dimensions and the details that connect them to your project.

Explore the profiles ↗
Five profile familiesSection-specific dimensionsSize & color options
BOX BAFFLE / WOOD-GRAIN FINISH

01 / THE PROFILE RANGE

One material.
Five ways to shape a space.

Start with the silhouette. Each family has its own section dimensions, visual character and installation requirements.

Linear aluminum box baffles installed below a building canopy01

Box Baffle Profiles

Clear, rectangular lines.

Square and rectangular profiles give ceilings a defined linear rhythm. Vary the section depth and spacing to suit the scale of the space.

Widths: 20–200 mm selected sizesHeights: 40–300 mm · Wall: 0.7–3.0 mm
Compare box baffle specifications ↘
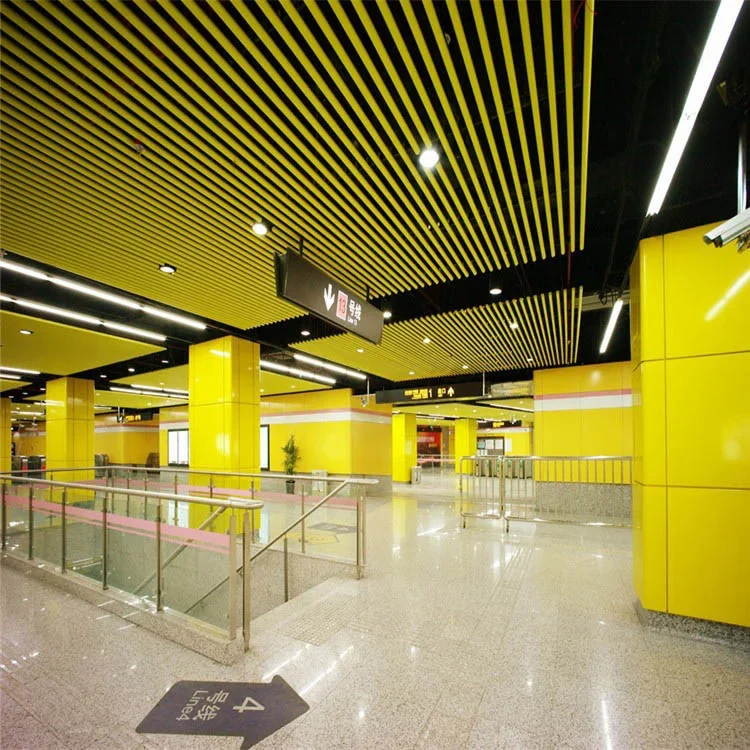
Yellow tubular aluminum baffles installed in a commercial interior02

Tubular Baffle Profiles

A softer round silhouette.

Round profiles offer a different view from every angle. Choose the diameter alongside suspension height and center-to-center spacing.

Diameters: 25–120 mm selected sizesWall: 0.7–1.8 mm
Compare tubular baffle specifications ↘
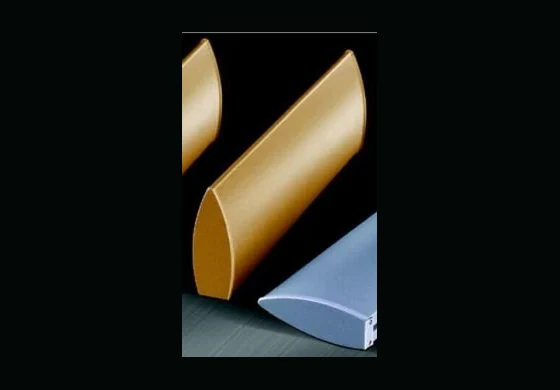
Gold colored shaped aluminum baffle section03

Teardrop Baffle Profiles

A distinct shaped section.

Teardrop sections introduce a more sculpted line. Compare the actual cross-section and viewing direction before choosing a size.

Example section: 25W × 100H mmWall: 0.7–1.3 mm
Compare teardrop baffle specifications ↘
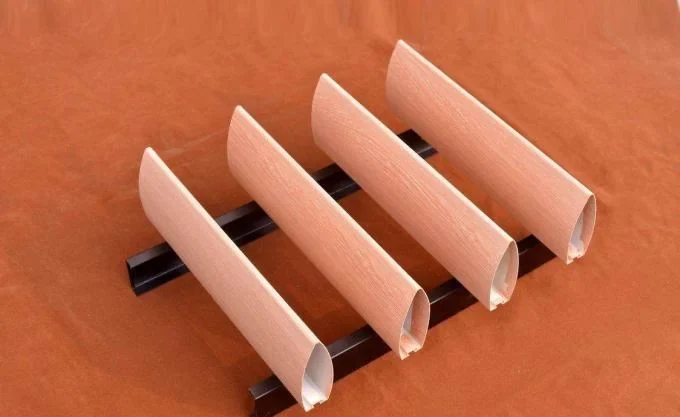
Terracotta colored bullet baffle profile samples with visible cross-sections04

Bullet Baffle Profiles

A rounded architectural edge.

Bullet-shaped profiles combine a defined depth with a rounded face. Their section proportions help control the appearance of long ceiling runs.

Example section: 50W × 150H mmWall: 0.8–1.5 mm
Compare bullet baffle specifications ↘
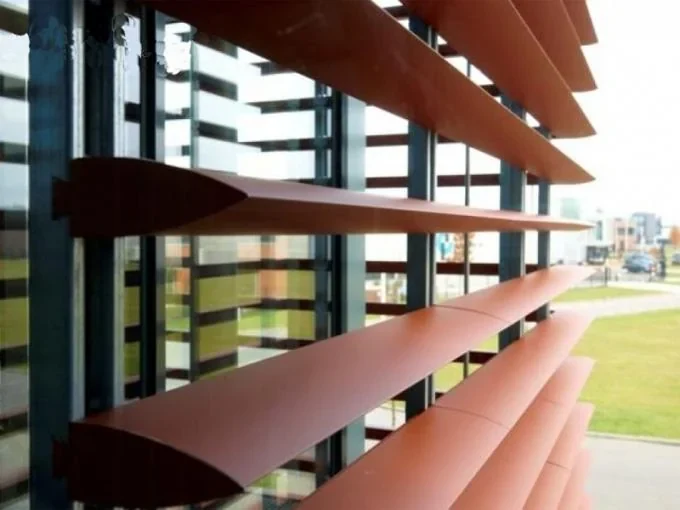
Horizontal aluminum aerofoil louvers on a building facade05

Aerofoil Louver Profiles

A profile for external shading.

Aerofoil sections create shading blades for building elevations. Select the section together with blade orientation, supports and project wind loads.

Example section: 300 × 50 × 2.5 mmSelected lengths: 2000–4500 mm
Compare aerofoil louver specifications ↘

Dimensions below describe the individual profile families. Custom sizes and finishes are subject to section and project review.

Supplier drawing of tubular baffles with suspension rods and a main carrier

Tubular baffle suspension arrangement. Final spacing and fixings follow the project design.

02 / LOOK BEYOND THE OUTLINE

The right section needs
the right connection.

A similar face can hide a different fit.

Compare the cross-section, attachment point and wall thickness together. A nominal width alone does not identify a compatible hanger or carrier.

Long lines need a joint plan.

Baffle families have a 3000 mm standard length, with selected configurations up to 6000 mm. Align joints, transport lengths and access zones before fixing the layout.

Exterior shading adds another set of loads.

Aerofoil profiles need supports and fixings designed for their location and exposure. Blade length is not an allowable unsupported span.

03 / DIMENSIONS THAT MATTER

Compare the profile families.

All five families use 6063-T6 aluminum. Start with the listed section options, then review the complete assembly.

Swipe to compare →
Profile dimensions in millimeters
Profile familySection options / examples (mm)Wall thickness (mm)Piece length (mm)
Box Baffle ProfilesSelected widths 20, 25, 30, 35, 40, 50, 60, 70, 75, 80, 100 and 200 mm; heights 40–300 mm0.7–3.0 mm3000 mm standard; up to 6000 mm
Tubular Baffle ProfilesDiameters 25, 30, 40, 50, 60, 65, 70, 80, 100 and 120 mm0.7–1.8 mm3000 mm standard; up to 6000 mm
Teardrop Baffle ProfilesExamples: 17W × 70H, 25W × 100H, 35W × 150H and 50W × 150H mm0.7–1.3 mm3000 mm standard; up to 6000 mm
Bullet Baffle ProfilesExamples: 20W × 100H, 25W × 100H, 50W × 75H and 50W × 150H mm0.8–1.5 mm3000 mm standard; up to 6000 mm
Aerofoil Louver ProfilesExamples: 100 × 15 × 1.2, 200 × 35 × 1.5, 300 × 50 × 2.5 and 450 × 60 × 3.0 mmSection-dependent; see combined dimensions2000–4500 mm

W = width; H = height. Aerofoil dimensions are width × height × wall thickness. Example sections are individual options, not every possible combination. Maximum piece length does not define structural span.

Compare real sections

Widths, depths and wall thicknesses stay tied to each family rather than being combined into one misleading range.

Coordinate the visible finish

Color and finish options allow a shared architectural palette across selected baffle and shading profiles.

Plan across systems

Ceiling baffles, aerofoil louvers and related metal ceiling products can be considered within the same project scope.

04 / FINISH & EXPOSURE

Specify the surface
with the setting in mind.

The same section can read very differently in a solid color or a wood-grain finish. Appearance and exposure should be considered together.

Powder coating / PE

Color finish options for selected profiles. Match the coating specification to the intended environment.

PVDF

An available finish direction for selected profiles. External suitability depends on the specified coating system and supporting documentation.

Heat-transfer wood grain

A wood-like visual option for the baffle families. Agree the pattern and sample appearance before ordering.

Anodizing

Listed for aerofoil profiles. Confirm section availability, appearance and the required finish specification.

Finish options vary by profile. A finish name alone is not a performance rating.

Gold and blue shaped aluminum profile samples with exposed cross-sections
SECTION + SURFACE

Review the profile outline, color, texture and visible face together.

05 / GZSEASON IN GUANGZHOU

Architectural metal products.
A connected project scope.

GZSEASON supplies aluminum ceilings, cladding and louver products from Guangzhou, China. Profile selection can be coordinated with the surrounding architectural metal systems.

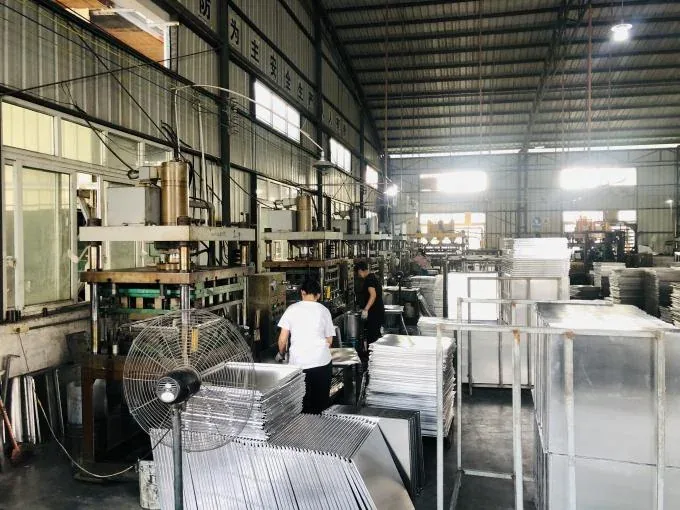
Architectural metal manufacturing workshop at GZSEASON
Guangzhou manufacturing workshop
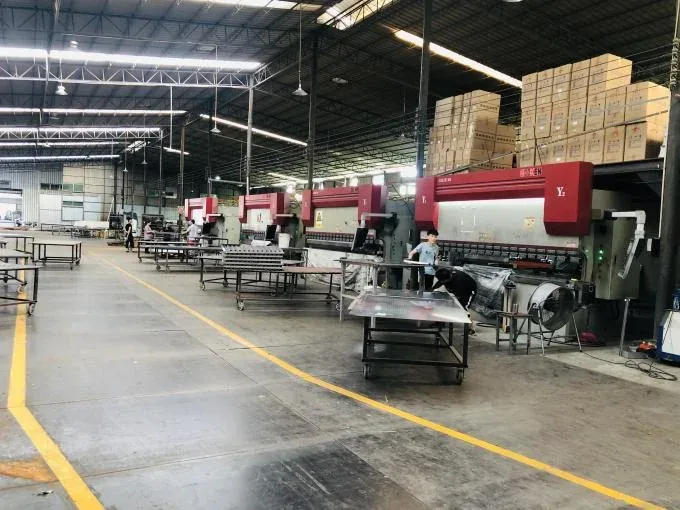
Metalworking equipment in the company workshop
Architectural metal production equipment

Keep the specification connected.

Review the profile section, finish and installation arrangement as one package. Final dimensions, processing requirements and commercial terms are agreed for the selected product.

Explore the product catalog ↗

06 / A PRACTICAL SELECTION GUIDE

Before you
specify a profile.

Clear answers on material, section choice, finishes and the complete assembly.

Box baffles viewed from below a canopy
01What are architectural aluminum profiles?

Architectural aluminum profiles are shaped sections used as visible building elements or as parts of an architectural assembly. This range focuses on decorative ceiling baffles and aerofoil shading profiles. Section shape, alloy and temper, wall thickness, finish and the connection detail determine the appropriate application.

02Is a 6063-T6 profile automatically suitable for structural use?

No. The alloy and temper identify the material condition; they do not establish an allowable span or load for a finished assembly. These profile families use 6063-T6 aluminum, but section geometry, wall thickness, support spacing, fixings and project loads still require engineering review. Do not substitute a decorative baffle for a load-bearing member.

03How should I choose the section and spacing?

Start with the visible result: a rectangular line, round tube or shaped face. Then compare width or diameter, depth, suspension height and spacing. A deeper profile changes the view through the ceiling; a larger gap reveals more of the services above. Check access, lighting and sprinkler coordination alongside the ceiling layout. The 3000 mm standard baffle length is a product length, not a supported span.

04Which finish should I specify for indoor or outdoor use?

Select the finish for the actual exposure, color and appearance. Powder coating, PE, PVDF and heat-transfer finishes are listed for the baffle families; aerofoil profiles also include anodizing options. Finish availability varies by section. For external work, agree the coating system, pretreatment and any required performance documentation rather than relying on the finish name alone.

05Do these profiles provide acoustic absorption?

An open baffle arrangement leaves space for sound to pass between profiles, but bare aluminum profiles alone do not establish an acoustic rating. Any absorption target depends on the complete assembly, including backing materials, cavity depth and layout. Use test data for the specified assembly when the project requires a rated result.

06What can be customized, and what belongs in an inquiry?

Selected families support size and color customization. Include the required profile shape, section dimensions, wall thickness, piece length, quantity, finish and intended application. A marked-up section and ceiling or elevation layout help define the request. Nonstandard geometry, new tooling, tolerances and connection details need separate review; availability and commercial terms are agreed for the individual order.

07 / START WITH YOUR SECTION

Bring the profile
into focus.

Share the profile family, dimensions, lengths, quantity and intended finish. Add the installation setting so we can discuss the product scope that fits your project.

Useful starting points: a section sketch, ceiling layout or building elevation, and the project location.