 01
Custom Circular Metal Ceilings
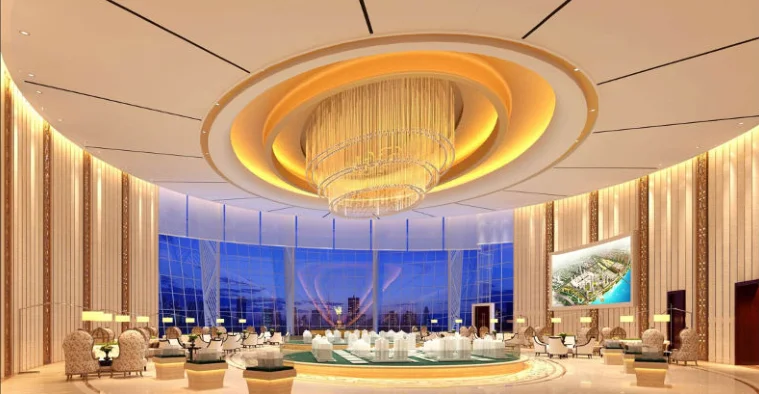
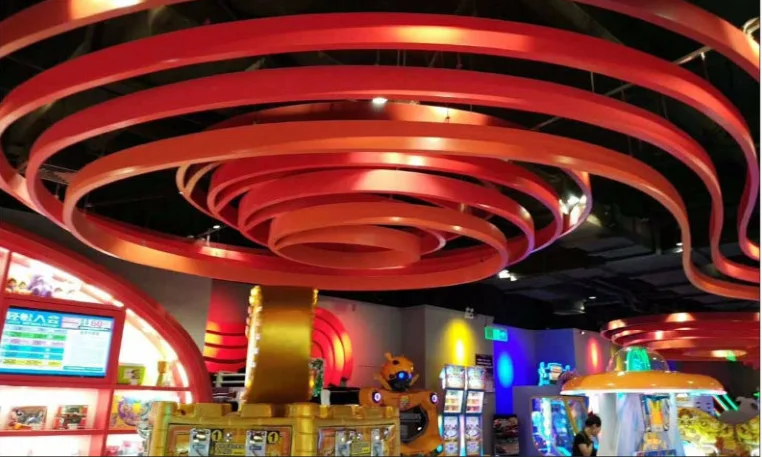
Define a focal point with a circular ceiling composition. Plan the diameter, radial joints and central opening around the room layout and lighting.
Diameter · Segmentation · Center detail


GZSEASON / CUSTOM ARCHITECTURAL CEILINGS
Circular forms. Continuous curves. Project-specific metalwork.
Develop your ceiling around the architecture, the finish and the installation detail.
DESIGN FREEDOM, WITH THE DETAILS RESOLVED
GZSEASON designs and produces metal ceiling and suspension systems, including custom ceiling configurations. Develop the visible shape alongside the panel divisions, finish and supporting arrangement so the design can be evaluated as a complete ceiling.
01 / DESIGN DIRECTIONS
Choose a starting geometry. Then refine the dimensions, finish and installation details for your project.
01Define a focal point with a circular ceiling composition. Plan the diameter, radial joints and central opening around the room layout and lighting.
02Carry a continuous curve across a ceiling or combine curved baffles into a rhythmic layout. Radius, profile depth and connection details shape the finished appearance.
 03
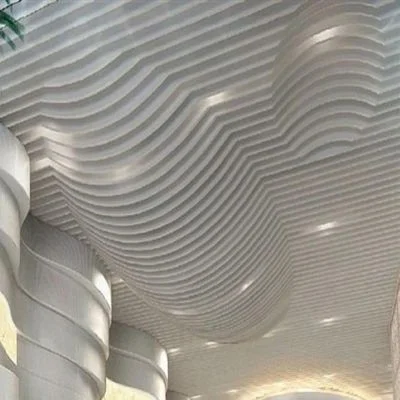
Create movement through repeating waves and changing baffle heights. Coordinate the wave profile, spacing and suspension layout before finalizing the panel schedule.
 04
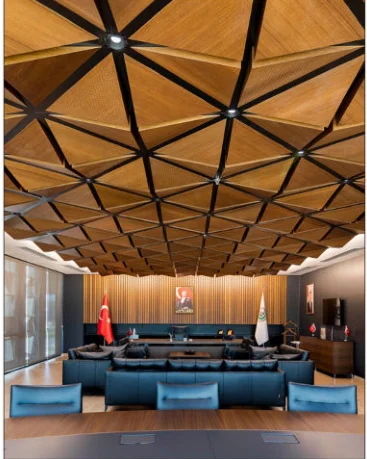
Develop an irregular ceiling layout around a project-specific geometry. Panel subdivision, edge returns and junctions need to be resolved together.
 05
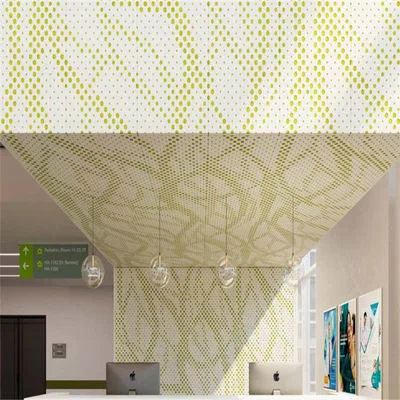
Bring a decorative pattern into the ceiling plane. Pattern scale, remaining metal and panel supports should be reviewed together for the proposed panel size.
 06
Use separate suspended elements to define an area below the main ceiling. Coordinate feature dimensions, suspension points and the space required for building services.
02 / SELECT BY DESIGN INTENT
The most useful comparison is what each geometry needs to work in your building.
| Your design intent | Starting direction | Key decision | Coordination note |
|---|---|---|---|
| A circular focal point | Circular ceiling | Diameter, radial divisions and the central lighting opening. | Avoid deciding the panel joints after the lighting layout is fixed. |
| A continuous curved line | Curved ceiling | Curve direction, radius, baffle section and end conditions. | A curve in plan and a curve in elevation require different geometry. |
| A changing ceiling silhouette | Wave or wavy baffles | Wave profile, pitch, height variation and service positions. | Check the lowest point against the required clear ceiling height. |
| An irregular architectural grid | Non-standard ceiling | Setting-out geometry, repeated modules and perimeter transitions. | Separate repeatable parts from unique parts before comparing quotations. |
| A decorative open pattern | CNC cut-out panels | Pattern, panel border, fixing zones and backing. | Open area alone does not establish acoustic performance. |
| An independent ceiling feature | Suspended feature | Overall dimensions, drop, fixing points and maintenance access. | Suspension and structural anchorage need project-specific review. |
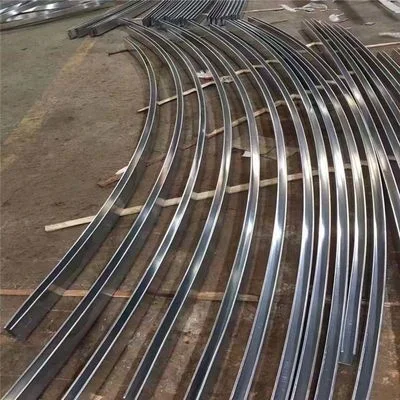
Curved baffle components — the profile and the connection matter together.
03 / DESIGN TO INSTALLATION
A continuous visual curve may use several coordinated components. Review radius, joint positions and end conditions together to avoid a mismatch between the design image and the component layout.
Lighting, air outlets, sprinklers and access openings compete for the same ceiling zone. Coordinate their positions with the panel or baffle layout before production.
Agree which areas must remain accessible and how components will be removed. Suspension, fixing points and structural anchorage must suit the project conditions.
04 / CUSTOMIZATION & SPECIFICATION
Custom designs do not share one universal size or thickness. Confirm each component against its geometry and supporting system.
Overall form, panel or baffle size, curve radius, wave profile, spacing, joints and perimeter details.
Powder coating, PE coating, PVDF coating and heat-transfer finishes are listed for relevant products. Agree the component, exposure conditions and color reference together.
Where absorption is required, select the face pattern, backing and cavity as an assembly. Use applicable test information for the proposed build-up.
Carrier compatibility, suspension points, edge support and access strategy are design decisions. Do not assume a custom panel fits an existing grid.
05 / MANUFACTURING YOUR DESIGN
Our range combines modular metal ceilings, linear strips, baffles and custom ceiling designs. This gives your team several starting points when developing a project-specific ceiling.
Compare circular, curved, wave, irregular and cut-out configurations against the architectural layout.
Review color and surface treatment with the component geometry rather than treating the finish as a last decision.
Evaluate visible faces, formed profiles and the mounting arrangement together when discussing your ceiling specification.
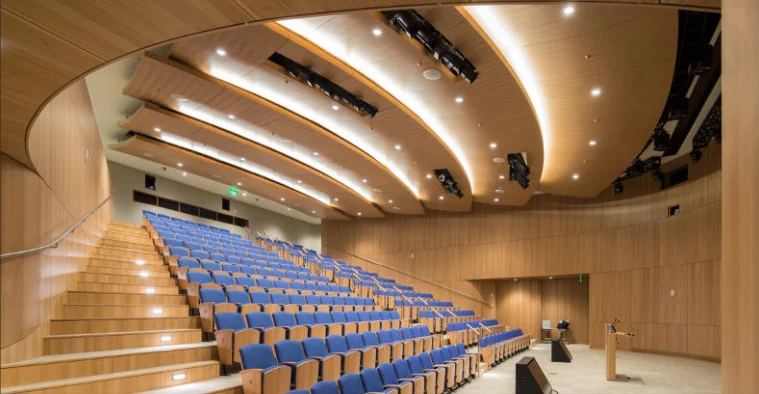
Curved ceiling design from the GZSEASON product range.
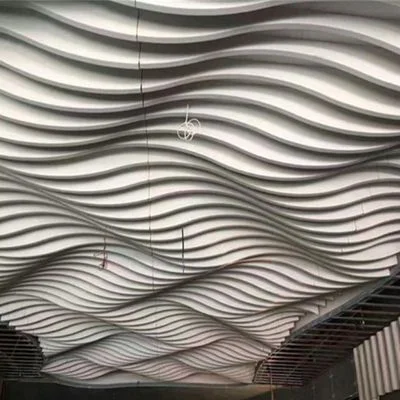
From the overall rhythm
to the individual profile.
06 / PROJECT PREPARATION
Bring the design and site conditions into the same conversation.
Reflected ceiling plan, elevations and sections; dimensions or a 3D reference for shaped components.
Material preference, surface finish, color reference, face pattern and any acoustic requirements.
Service openings, access zones, perimeter conditions, approximate quantities and project location.
07 / Q&A
Practical answers for custom metal ceiling selection and coordination.
The range includes circular, curved, wave, non-standard, CNC cut-out and suspended ceiling designs. Relevant choices include geometry, panel or baffle dimensions, surface finish, color and pattern. Feasibility and the final specification depend on the selected design and installation arrangement.
Choose a curved ceiling for a controlled continuous arc or a sequence of curved members. Choose a wave ceiling when the design requires repeated rises and falls across the ceiling. Define whether the geometry changes in plan, elevation or both before detailing the system.
Acoustic performance depends on the whole assembly: perforations or openings, acoustic backing, cavity depth and installation. A plain metal surface or an open decorative pattern does not by itself establish sound absorption. Match any required rating to a report for the proposed assembly.
Place the ceiling layout and building-services layout on the same coordinated drawing. Resolve openings, fixture supports, access zones and clearances before the ceiling components are released for production. Fixtures and services may require independent support.
The catalog lists powder coating, PE coating, PVDF coating and heat-transfer finishes for relevant custom and wavy-baffle products. Select the finish for the specific component and exposure conditions, then agree the color and appearance using a physical reference.
Prepare a reflected ceiling plan, dimensions or a 3D reference, elevations or sections for shaped work, approximate quantities, finish requirements and project location. Mark the required access areas and service openings. Custom sampling, delivery and commercial terms are agreed for the project.
YOUR NEXT CEILING
Tell us which custom ceiling direction you are considering and the key project requirements.