Perforated Metal Panels
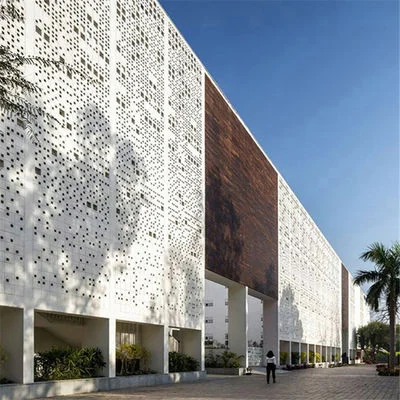
A continuous metal face with a controlled pattern of openings. Coordinate the hole layout, panel edges and finish for ceilings, feature walls and facade screens.
Choose by hole diameter, pitch, open area and panel stiffness.
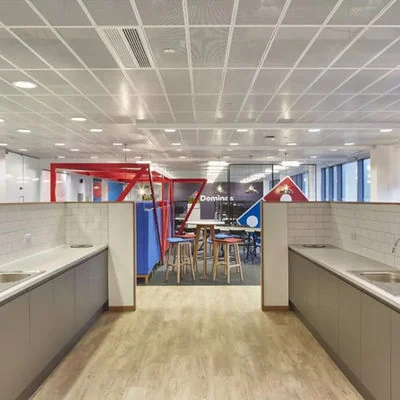
Choose the surface. Coordinate the system. Aluminum perforated panels, expanded mesh and woven mesh ceilings for architectural projects.
Start with the way the metal is formed. Then refine the geometry, surface and fixing for the space.

A continuous metal face with a controlled pattern of openings. Coordinate the hole layout, panel edges and finish for ceilings, feature walls and facade screens.
Choose by hole diameter, pitch, open area and panel stiffness.

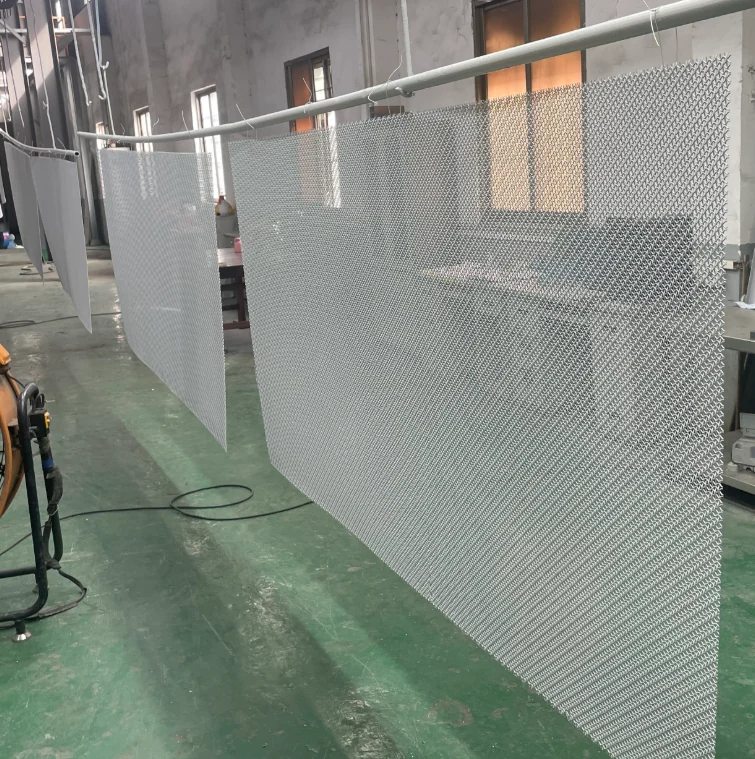
An interconnected mesh formed by slitting and stretching sheet metal. The angled strands create a more open, directional surface for ceilings, screens and architectural features.
Choose by mesh opening, strand width, orientation and framing.

A textured metal mesh ceiling with a woven and embossed appearance. Develop the panel, edge treatment and support around the intended interior composition.
Choose by sample appearance, module size, framing and installation.
Use these catalog options and project references to start a technically useful conversation.
The catalog lists aluminum alloy and galvanized steel, thicknesses of 0.4–4.0 mm, widths up to 1,600 mm and lengths up to 6,000 mm. Available combinations depend on material, hole pattern, forming and finish. These maxima are not a single guaranteed configuration.
The catalog lists aluminum alloy and galvanized steel, a standard sheet format of 1,220 × 2,440 mm and thickness options of 0.5–8 mm. Mesh geometry and finished panel dimensions must be checked together. Ceiling options include T-bar lay-in, framed hook-on and screw-fixed edge support.
The DIFC Fund Center project in the United Arab Emirates is documented with 1,200 × 2,400 mm aluminum woven embossed mesh ceiling panels. This is a project reference, not a universal standard size. Confirm the weave, embossing, finish and fixing on a project sample.
| Selection field | Perforated metal panels | Expanded metal mesh | Woven & embossed mesh |
|---|---|---|---|
| Material | Aluminum alloy / galvanized steel | Aluminum alloy / galvanized steel | Aluminum in documented project |
| Catalog / reference size | Up to 1,600 mm wide; up to 6,000 mm long | 1,220 × 2,440 mm standard sheet format | 1,200 × 2,400 mm project reference |
| Catalog thickness | 0.4–4.0 mm | 0.5–8 mm | Confirm for the selected construction |
| Surface options | Powder coating, PE, PVDF, transfer printing | Powder coating, PE, PVDF, anodizing | Confirm against approved project sample |
| Selection focus | Hole shape, pitch, margins and open area | Opening, strand width, direction and frame | Weave, embossing, edge and support |
Dimensions and thickness ranges describe catalog possibilities. Material, geometry, forming, finish, transport and support conditions determine the feasible combination. The woven-mesh dimensions are from one documented project.
Resolve the visible pattern and the construction behind it together.

Match hole spacing or mesh direction across adjacent panels. Confirm panel borders and viewing distance with a representative sample before production.
Review the opening geometry, lighting and background together. Open mesh reveals the ceiling void; the support and services should be part of the visual plan.
Specify the complete assembly: face, acoustic backing, cavity and suspension. Use a relevant assembly test to assess absorption rather than a hole pattern alone.
Coordinate module dimensions, frame, edge return and support before release. The documented expanded-mesh installation options provide starting points for detailing.
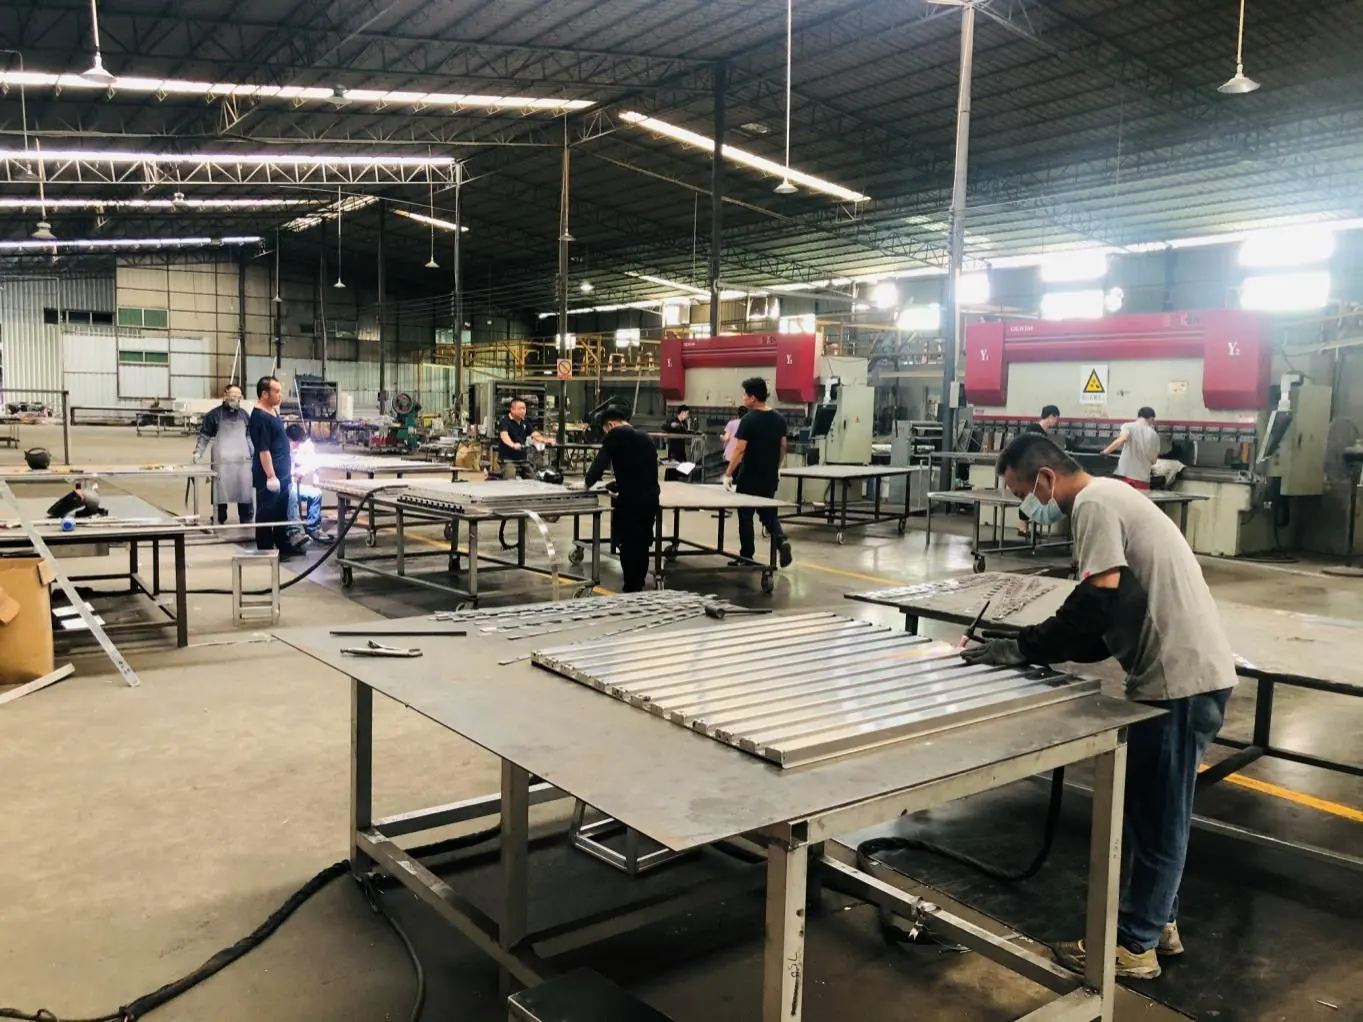
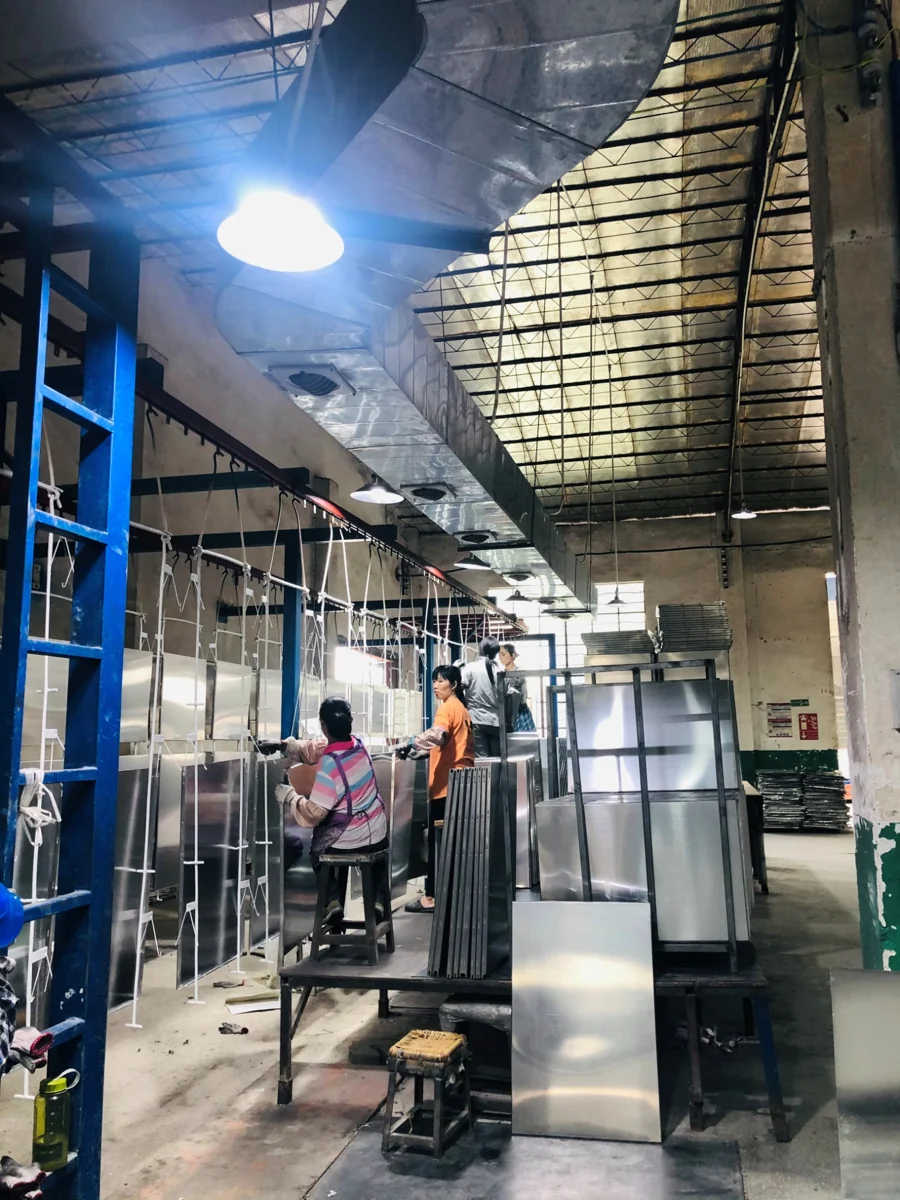
GZSEASON brings metal ceiling and cladding production into one project conversation, with documented punching, forming and coating facilities.


Discuss the perforation layout, folded edges and panel shape alongside the fabrication drawing.
Review the coating system and approved sample for the selected substrate and application.
Coordinate panel modules, frames, suspension and surrounding ceiling or cladding details.
Agree the details that change the product before manufacturing begins.
Select the construction, material and geometry. Confirm the visual sample and the panel schedule.
Review folds, borders, frame, suspension and access with the project drawings.
Approve the color, gloss and texture on the selected material and geometry.
Agree the surface protection, packaging and shipment requirements for the order.

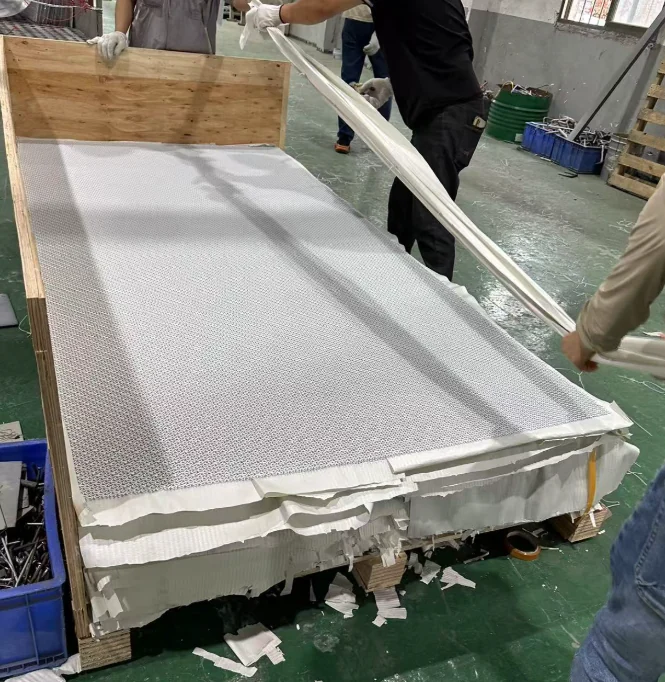
The company presentation records aluminum woven embossed mesh ceilings for this project. The panel sample shows the surface construction and framed edge that should be assessed together.
Project reference dimensions. New projects require their own sample, specification and support details.
Practical guidance for comparing perforated metal panels and mesh ceiling systems.
Explore the Product Catalog ↗Perforated panels retain a sheet-metal surface with punched openings. Expanded mesh is made by slitting and stretching a sheet into connected strands. Woven mesh uses interlaced elements, with the ceiling appearance and edge treatment defined by the selected construction. Compare the three by appearance, openness, stiffness, framing and intended use rather than treating them as interchangeable.
Start with the required balance of visibility, air movement, light and panel stiffness. For perforated panels, specify hole shape, diameter, pitch, arrangement and unperforated margins. For expanded mesh, review opening dimensions, strand width and direction. A higher open area changes both appearance and structural behavior; it is not automatically a better choice.
They can be the visible face of a sound-absorbing assembly when combined with a suitable backing and cavity. GZSEASON’s company materials include perforated acoustic ceiling applications, including Nexus International School. Any required absorption rating must refer to the specified assembly and mounting conditions. Perforation alone does not establish an NRC value or sound-insulation rating.
Select the coating system for the substrate, exposure and project specification. The catalog lists powder coating, PE, PVDF and transfer printing for perforated panels, with anodizing also listed for expanded mesh. Check pretreatment, film requirements, color and gloss with the supplier. A finish name by itself does not establish a service life or warranty.
The expanded-mesh catalog describes T-bar lay-in, hook-on framing and screw fixing with edge support. Select a method around the panel size, weight, access needs and supporting structure. Woven mesh needs its own confirmed frame and edge detail. Load, movement and any local code requirements belong in the project engineering review.
Send the intended application, product construction, panel size, thickness, hole or mesh geometry, finish, quantity and project location. Add a drawing or reference sample where available. For exterior panels, include the exposure and support requirements; for acoustic ceilings, include the target assembly performance. Sample, price and delivery terms are confirmed for the specific request.
Share the application and the detail that matters most. We can discuss the construction, visual sample, finish and installation interface.